450 Dundas E Street Unit 110, Waterdown, ON L8B 0L7
Listing courtesy of RE/MAX Escarpment Realty Inc..
- $598,000
- 2
- BD
- 2
- BA
- 1,074
- SqFt






- List Price
- $598,000
- Status
- ACTIVE
- Days on Market
- 19
- Price Change
- ▼ $11,000 1784677255
- MLS® #
- 40846676
- Subtype
- Residential
- Bedrooms
- 2
- Bathrooms
- 2
- Full Baths
- 2
- Living Area
- 1,074
- Subdivision
- 460 - Waterdown West
- Neighborhood
- 460 - Waterdown West
- Building Name
- Trend 1
- MLS Area Major
- Hamilton
Property Description
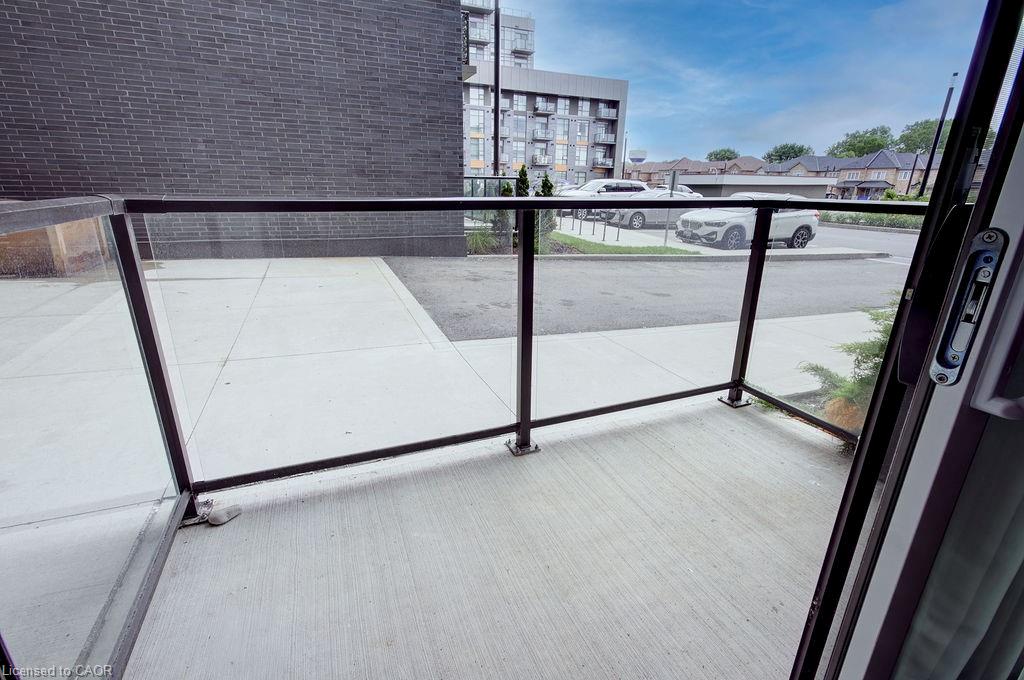
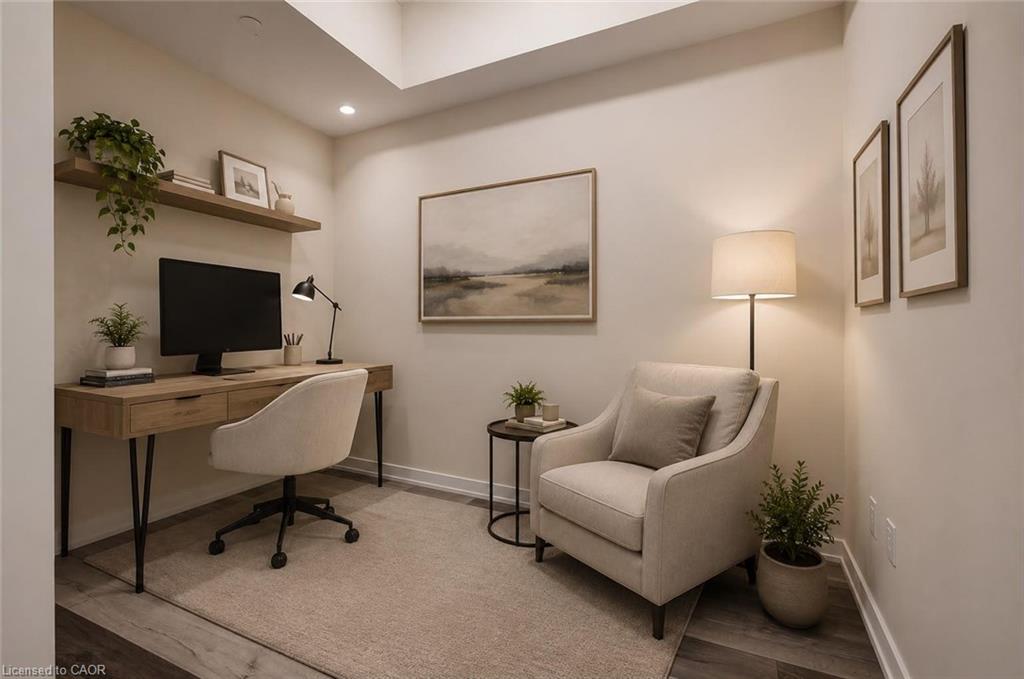
Rarely offered ground-level suite offering approximately 1,074 sq. ft. of bright, open-concept living in one of Waterdown's most convenient locations. This spacious south-facing 2+1 BR, 2 full unit features soaring 10-foot ceilings, two private balconies, and a thoughtfully designed layout that is ideal for professionals, downsizers, or those seeking low-maintenance living without compromising on space. The versatile den is perfect for a home office, guest room, or additional living space. Enjoy two walk-in closets, upgraded appliances, and an abundance of natural light throughout. The suite also includes two underground parking spaces and a large storage locker—an exceptional combination rarely found in condominium living. Residents enjoy outstanding building amenities, including a fully equipped fitness centre, stylish party room, bike storage, and a spectacular rooftop lounge with BBQ area, perfect for entertaining or relaxing with friends and family. Ideally located close to shopping, restaurants, parks, trails, major highways, and all the amenities that make Waterdown such a desirable community. This is a rare opportunity to own a spacious ground-level condo offering comfort, convenience, and exceptional value.
/u.realgeeks.media/haltonregionhomesearch/LW-Logo-White.png)
Additional Information
- Interior Features
- Elevator
- HOA Fee
- $724
- Pets Allowed
- Restricted
- Building Name
- Trend 1
- Zoning
- UC-12
- Appliances
- Built-in Microwave, Dishwasher, Dryer, Refrigerator, Stove, Washer
- Heating
- Geothermal
- Air Conditioning
- Energy Efficient
- Roof
- Asphalt Shing
- Foundation
- Concrete Perimeter
Mortgage Calculator
The data relating to real estate on this web site comes in part from the Internet Data Exchange (IDX) program of the London and St. Thomas Association of REALTORS®. The information herein is believed to be accurate and timely, but no warranty as such is expressed or implied.The trademarks MLS®, Multiple Listing Service® and the associated logos are owned by The Canadian Real Estate Association (CREA) and identify the quality of services provided by real estate professionals who are members of CREA. Used under license.Trademarks owned or controlled by The Canadian Real Estate Association. Used under license.
The information provided herein must only be used by consumers that have a bona fide interest in the purchase, sale, or lease of real estate and may not be used for any commercial purpose or any other purpose.