203 Schmidt Drive, Arthur, ON N0G 1A0
Listing courtesy of Royal LePage Royal City Realty.
- $1,050,000
- 4
- BD
- 3
- BA
- 3,060
- SqFt




- List Price
- $1,050,000
- Status
- ACTIVE
- Days on Market
- 20
- MLS® #
- 40846617
- Subtype
- Residential
- Year Built
- 2024
- Bedrooms
- 4
- Bathrooms
- 3
- Full Baths
- 2
- Half Baths
- 1
- Living Area
- 3,060
- Subdivision
- 71 - Arthur
- Neighborhood
- 71 - Arthur
- MLS Area Major
- Wellington
Property Description
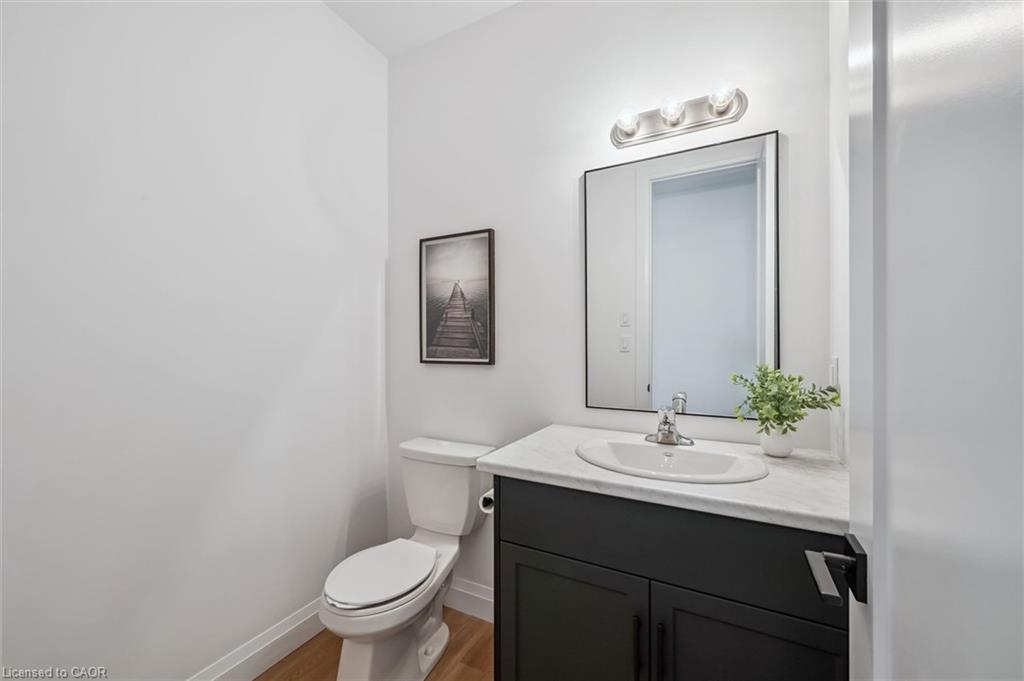
Set on a desirable street, 203 Schmidt Drive is a statement in scale, sophistication, and timeless design. Built in 2024 and offering over 3,000 sq ft of impeccably finished above-grade living space, this 4-bedroom, 3-bathroom residence is a truly one-of-a-kind model within the neighbourhood-thoughtfully expanded beyond the original builder plan to create a larger, more refined living experience. Soaring ceilings and expansive windows flood the home with natural light, enhancing the sense of openness throughout the stunning open-concept layout. Designed for both elevated entertaining and effortless everyday living, the principal spaces flow seamlessly together, anchored by a beautifully appointed kitchen that overlooks the heart of the home.Upstairs, generously sized bedrooms offer comfort and privacy, including a serene primary retreat that feels like a true escape. The unspoiled basement presents over 1,300 sq ft of untapped potential, complete with large lookout/garden windows-an exceptional opportunity to create a custom extension of the home, whether a luxury recreation space, in-law suite, or income potential.A rare and distinctive offering where elevated design, modern construction, and expanded living space come together to deliver a lifestyle that stands apart.
/u.realgeeks.media/haltonregionhomesearch/LW-Logo-White.png)
Additional Information
- Interior Features
- High Speed Internet, Auto Garage Door Remote(s), Ventilation System
- Zoning
- R2
- Appliances
- Range, Instant Hot Water, Oven, Water Heater, Water Softener, Dishwasher, Dryer, Range Hood, Refrigerator, Washer
- Heating
- Natural Gas
- Air Conditioning
- Central Air
- Roof
- Shingle
- Foundation
- Concrete Perimeter
- Parking Features
- Attached Garage, Garage Door Opener
- Garage Spaces
- 1
Mortgage Calculator
The data relating to real estate on this web site comes in part from the Internet Data Exchange (IDX) program of the London and St. Thomas Association of REALTORS®. The information herein is believed to be accurate and timely, but no warranty as such is expressed or implied.The trademarks MLS®, Multiple Listing Service® and the associated logos are owned by The Canadian Real Estate Association (CREA) and identify the quality of services provided by real estate professionals who are members of CREA. Used under license.Trademarks owned or controlled by The Canadian Real Estate Association. Used under license.
The information provided herein must only be used by consumers that have a bona fide interest in the purchase, sale, or lease of real estate and may not be used for any commercial purpose or any other purpose.