430 Patterson Drive, Milton, ON L9T 5N3
Listing courtesy of RE/MAX Real Estate Centre Inc..
- $749,000
- 3
- BD
- 2
- BA
- 1,114
- SqFt








- List Price
- $749,000
- Status
- CONDITIONAL
- Days on Market
- 13
- MLS® #
- 40846565
- Subtype
- Residential
- Bedrooms
- 3
- Bathrooms
- 2
- Full Baths
- 1
- Half Baths
- 1
- Living Area
- 1,114
- Subdivision
- 1027 - CL Clarke
- Neighborhood
- 1027 - CL Clarke
- MLS Area Major
- Halton
Property Description
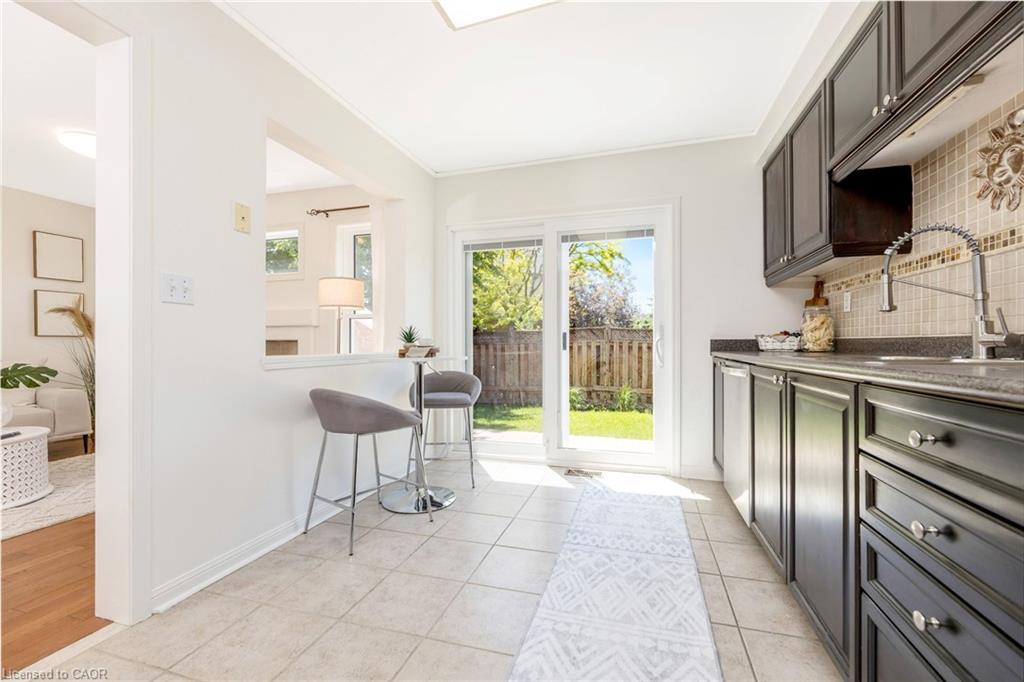
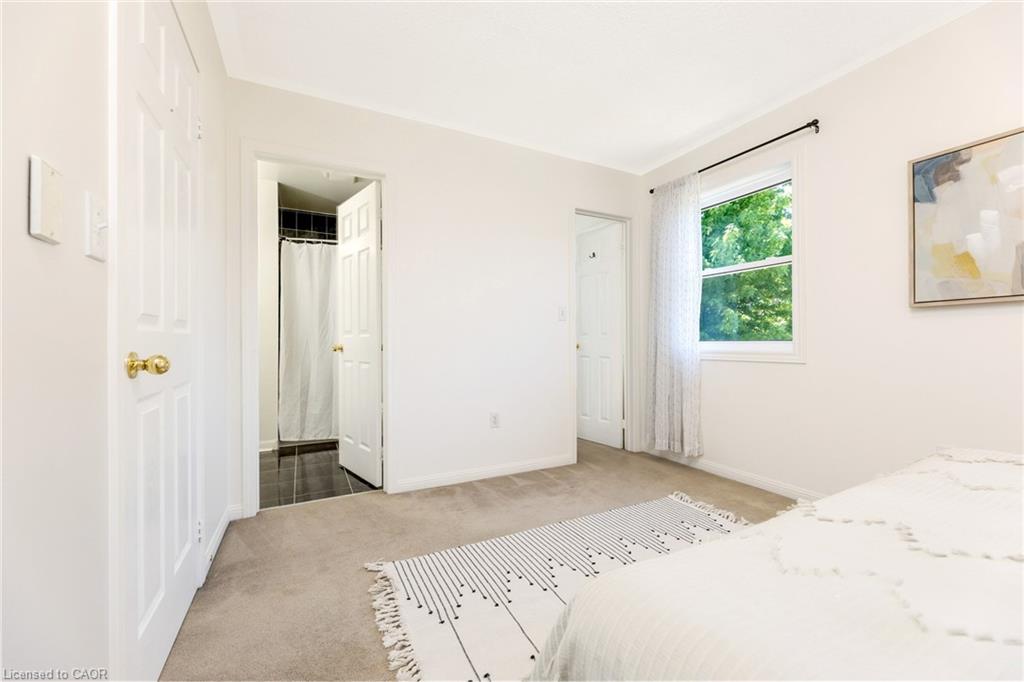
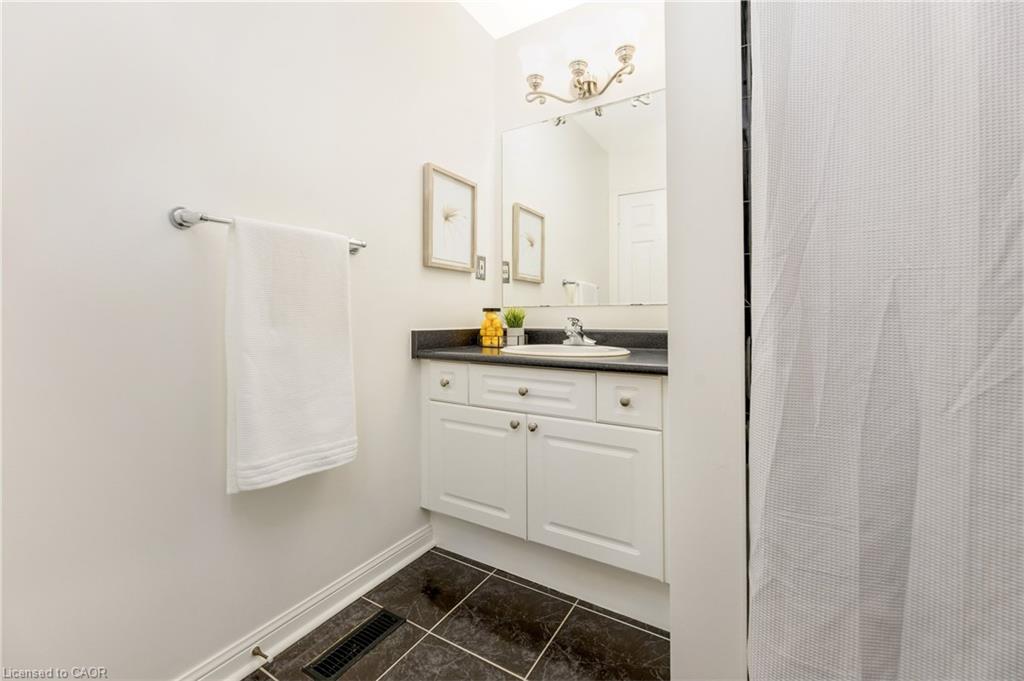
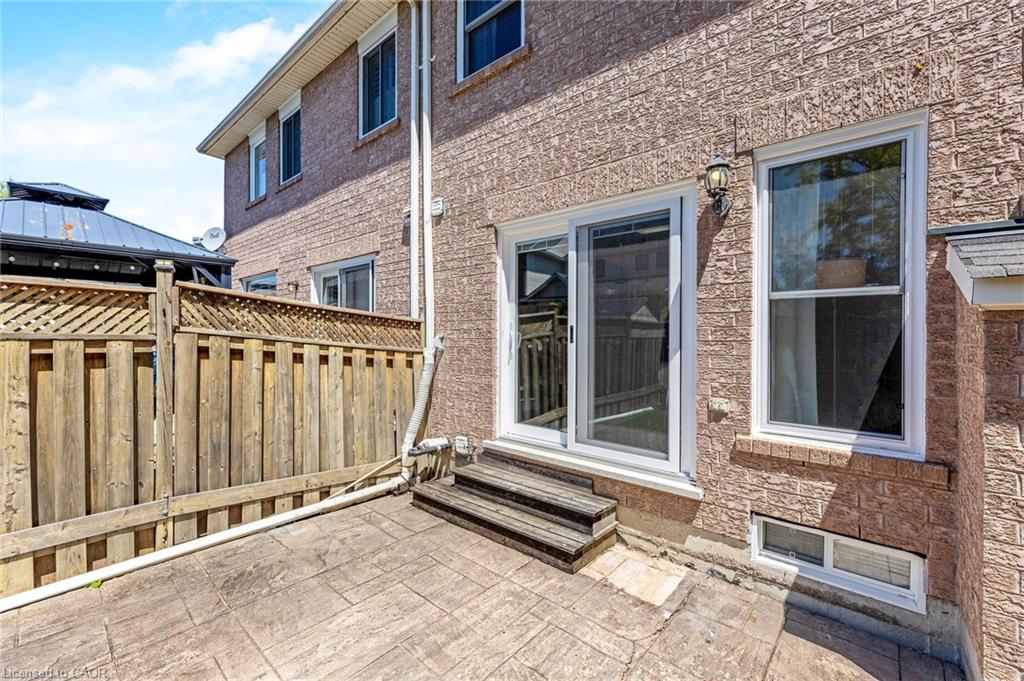
Welcome to this beautifully maintained townhome in Milton's highly sought-after Clarke community, where comfort, style, and functionality come together in a move-in ready home perfect for families, first-time buyers, or investors. The spacious open-concept main floor offers a bright and inviting living and dining area, highlighted by large windows that flood the space with natural sunlight and a cozy fireplace that serves as the focal point of the room. The chef-inspired, eat-in kitchen features stainless steel appliances, ample cupboard and counter space, and a convenient walkout to the backyard, making it ideal for both everyday living and entertaining. Enjoy the private outdoor space complete with a stamped concrete patio, a handy storage shed, and enhanced privacy compared to similar townhomes. Upstairs, you'll find generously sized bedrooms, semi-ensuite privileges, and a spacious primary bedroom featuring a large walk-in closet. The finished basement extends the living space, offering endless possibilities as a family room, recreation area, home office, or playroom. Additional highlights include fresh paint throughout (2026), convenient garage entry into the home, and a desirable location positioned away from direct front-to-front facing homes for added privacy. Families will appreciate the exceptional convenience of being just a 2-minute walk to the elementary school bus pickup and having the community post box located directly across the street. Situated on a safe, quiet, family-friendly street, this home is just minutes from excellent schools, parks, shopping, and all essential amenities. An outstanding opportunity to own in one of Milton's most desirable neighbourhoods.
/u.realgeeks.media/haltonregionhomesearch/LW-Logo-White.png)
Additional Information
- Interior Features
- Auto Garage Door Remote(s)
- Zoning
- MD1-E
- Appliances
- Built-in Microwave, Dishwasher, Dryer, Refrigerator, Stove, Washer
- Heating
- Forced Air, Natural Gas
- Air Conditioning
- Central Air
- Roof
- Asphalt Shing
- Foundation
- Poured Concrete
- Parking Features
- Attached Garage, Garage Door Opener
- Garage Spaces
- 1
Mortgage Calculator
The data relating to real estate on this web site comes in part from the Internet Data Exchange (IDX) program of the London and St. Thomas Association of REALTORS®. The information herein is believed to be accurate and timely, but no warranty as such is expressed or implied.The trademarks MLS®, Multiple Listing Service® and the associated logos are owned by The Canadian Real Estate Association (CREA) and identify the quality of services provided by real estate professionals who are members of CREA. Used under license.Trademarks owned or controlled by The Canadian Real Estate Association. Used under license.
The information provided herein must only be used by consumers that have a bona fide interest in the purchase, sale, or lease of real estate and may not be used for any commercial purpose or any other purpose.