25 Isherwood Avenue Unit H125, Cambridge, ON N1R 0E2
Listing courtesy of RE/MAX REAL ESTATE CENTRE INC..
- $2,400
- 3
- BD
- 2
- BA
- 1,148
- SqFt




- List Price
- $2,400
- Status
- ACTIVE
- Days on Market
- 21
- MLS® #
- 40846410
- Subtype
- Residential Lease
- Style
- Stacked Townhouse
- Bedrooms
- 3
- Bathrooms
- 2
- Full Baths
- 2
- Living Area
- 1,148
- Subdivision
- 30 - Elgin Park/Coronation
- Neighborhood
- 30 - Elgin Park/Coronation
- MLS Area Major
- Waterloo
Property Description
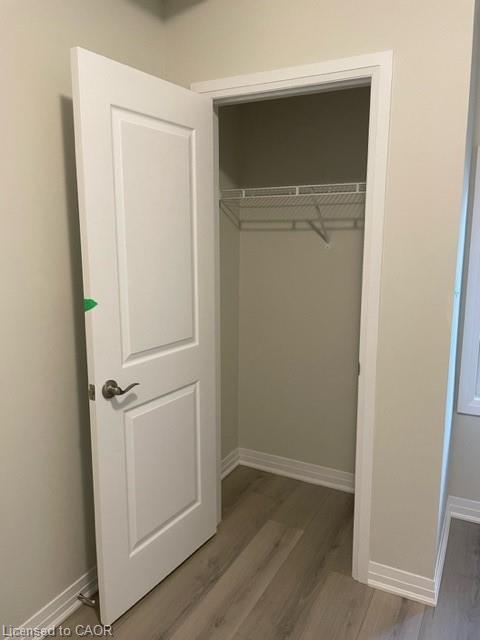
Welcome to Unit 125 at 25 Isherwood Ave, a bungalow-style garden-level stacked townhouse. This stunning corner unit offers 1,148 square feet of living space, complete with 9-foot high ceilings that flood the interior with natural sunlight. Featuring three bedrooms, two full bathrooms, a private patio, and numerous upgrades, this unit offers an exceptional urban living experience. Step inside the spacious living room, highlighted by its 9-foot ceilings and a sliding glass door that bathes the space in natural light. The kitchen provides an island, ample cabinet space, stainless steel appliances, and elegant granite countertops. The primary bedroom features a generous walk-in closet and a 3-piece ensuite bathroom featuring a stylish standing shower with an upgraded glass door enclosure. Additionally, the unit includes two more well-sized bedrooms, convenient in-unit laundry facilities, and a four-piece bathroom. This unit is carpet-free and includes one surface parking spot, with high-speed internet included in the rent. Notable upgrades include modern laminate flooring throughout the home, granite countertops in the kitchen, a glass shower door in the ensuite, and upgraded washer and dryer. Situated in a prime location with open parking and no obstructing buildings, this corner unit townhouse borders a lush greenspace. It offers easy access to the Cambridge Centre Shopping Mall, numerous restaurants, public transit, the YMCA, several schools, the serene Grand River, Galt Country Club, Downtown Cambridge, and convenient access to both HWY 401 and HWY 24. This unit is ideal for a small family or professionals.
/u.realgeeks.media/haltonregionhomesearch/LW-Logo-White.png)
Additional Information
- Interior Features
- Other
- Pets Allowed
- Restricted
- Property Description
- Stacked Townhouse
- Zoning
- OS1 / RM3
- Appliances
- Dishwasher, Dryer, Microwave, Range Hood, Refrigerator, Stove, Washer
- Heating
- Forced Air
- Air Conditioning
- Central Air
Mortgage Calculator
The data relating to real estate on this web site comes in part from the Internet Data Exchange (IDX) program of the London and St. Thomas Association of REALTORS®. The information herein is believed to be accurate and timely, but no warranty as such is expressed or implied.The trademarks MLS®, Multiple Listing Service® and the associated logos are owned by The Canadian Real Estate Association (CREA) and identify the quality of services provided by real estate professionals who are members of CREA. Used under license.Trademarks owned or controlled by The Canadian Real Estate Association. Used under license.
The information provided herein must only be used by consumers that have a bona fide interest in the purchase, sale, or lease of real estate and may not be used for any commercial purpose or any other purpose.