271 Linden Avenue, Burlington, ON L7L 2P4
Listing courtesy of RE/MAX Escarpment Realty Inc..
- $1,474,000
- 5
- BD
- 2
- BA
- 1,243
- SqFt




- List Price
- $1,474,000
- Status
- ACTIVE
- Days on Market
- 8
- MLS® #
- 40846312
- Subtype
- Residential
- Style
- Bungalow
- Year Built
- 1956
- Bedrooms
- 5
- Bathrooms
- 2
- Full Baths
- 2
- Living Area
- 1,243
- Subdivision
- 331 - Shoreacres
- Neighborhood
- 331 - Shoreacres
- MLS Area Major
- Halton
Property Description
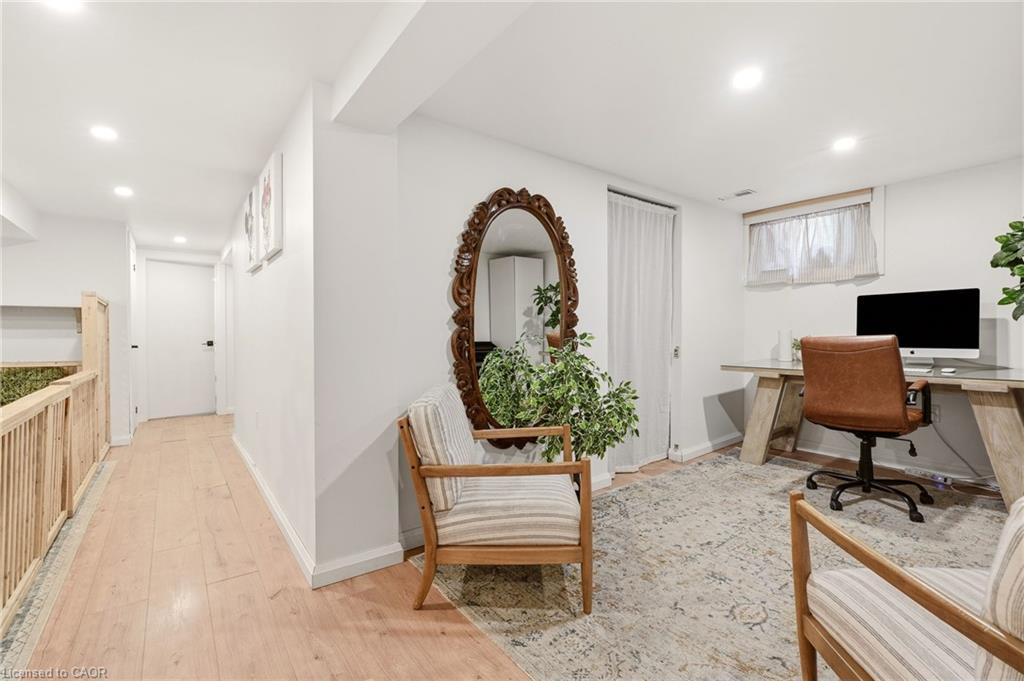
Renovated bungalow in Shoreacres offering 3+2 bedrooms and 2 renovated bathrooms. Open-concept main floor with a renovated kitchen featuring quartz countertops, stainless steel appliances, and laminate flooring. The primary bedroom is set apart from the other two main-floor bedrooms. Finished lower level with 2 additional bedrooms, a full bathroom, and recreation space. Situated on a private, mature lot south of Spruce Avenue. Move in, renovate further, or build your dream home. Plans are available for a custom 3,300 sq. ft. two-storey residence. A great opportunity in one of Burlington’s most desirable neighbourhoods, just steps to the lake and parks.
/u.realgeeks.media/haltonregionhomesearch/LW-Logo-White.png)
Additional Information
- Interior Features
- Auto Garage Door Remote(s), Central Vacuum
- Property Description
- Bungalow
- Zoning
- LN5
- Appliances
- Dishwasher, Dryer, Freezer, Gas Stove, Microwave, Refrigerator, Stove, Washer
- Heating
- Forced Air
- Air Conditioning
- Central Air
- Roof
- Asphalt Shing
- Foundation
- Concrete Block
- Parking Features
- Attached Garage, Asphalt
- Garage Spaces
- 1
- Elementary School
- John T Tuck Ps
- High School
- Nelson Hs
Mortgage Calculator
The data relating to real estate on this web site comes in part from the Internet Data Exchange (IDX) program of the London and St. Thomas Association of REALTORS®. The information herein is believed to be accurate and timely, but no warranty as such is expressed or implied.The trademarks MLS®, Multiple Listing Service® and the associated logos are owned by The Canadian Real Estate Association (CREA) and identify the quality of services provided by real estate professionals who are members of CREA. Used under license.Trademarks owned or controlled by The Canadian Real Estate Association. Used under license.
The information provided herein must only be used by consumers that have a bona fide interest in the purchase, sale, or lease of real estate and may not be used for any commercial purpose or any other purpose.