81 Carrick Avenue, Hamilton, ON L8M 2W4
Listing courtesy of RE/MAX Escarpment Realty Inc..
- $699,000
- 6
- BD
- 3
- BA
- 2,188
- SqFt




- List Price
- $699,000
- Status
- ACTIVE
- Days on Market
- 19
- MLS® #
- 40846302
- Subtype
- Residential
- Year Built
- 1910
- Bedrooms
- 6
- Bathrooms
- 3
- Full Baths
- 3
- Living Area
- 2,188
- Subdivision
- 202 - Gibson/Stipley South
- Neighborhood
- 202 - Gibson/Stipley South
- MLS Area Major
- Hamilton
Property Description
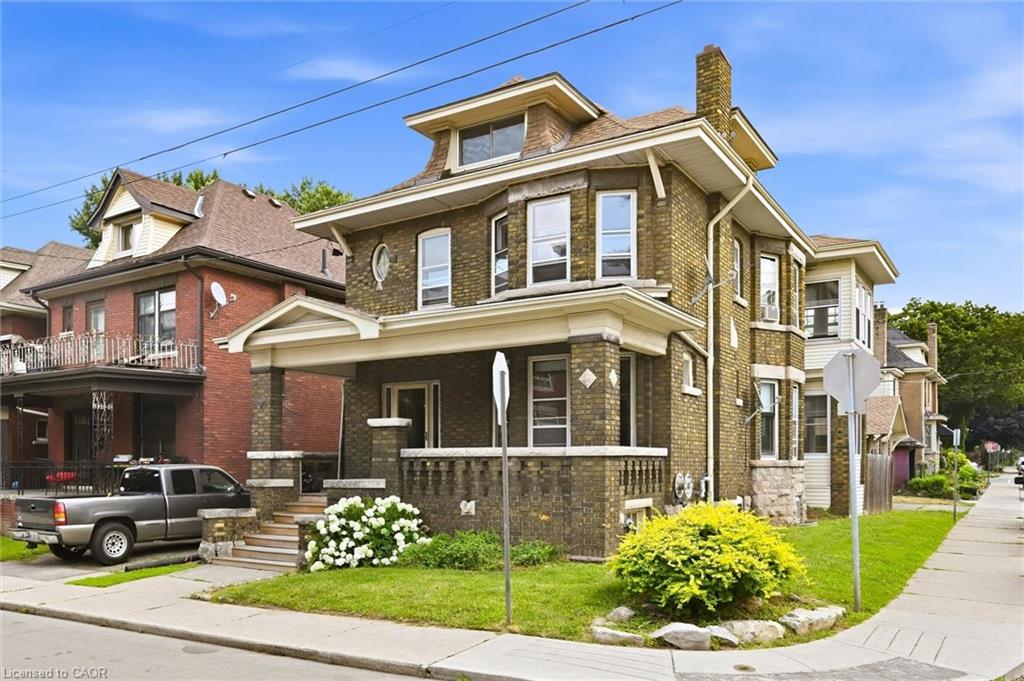
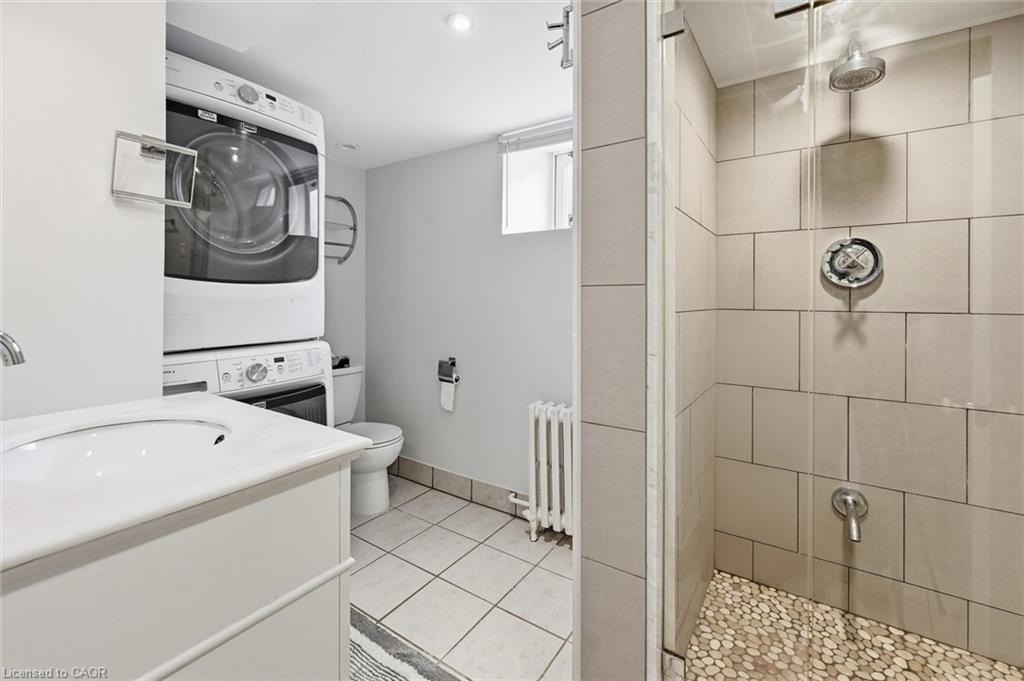
Looking for a home that can help pay the mortgage? This legal duplex with a RARE detached 2-car garage, offers the flexibility to live in one suite while generating rental income from the other. Set on a spacious corner lot in Hamilton’s Stipley South neighbourhood, this solid brick 2.5-storey home blends timeless character with exceptional versatility! Home still has lots of original character...Wood beams, stained glass and classic architectural details give the home warmth and personality, while the flexible layout suits a variety of living arrangements. The main level is ideal for an owner-occupant, with a separate entrance to the fully finished lower-level in-law suite for extended family or additional living space. The upper level offers a spacious 3-bedroom suite, creating an excellent opportunity for rental income to help offset monthly carrying costs. 6 bedrooms and 3 full bathrooms, this property is well suited for multi-generational families, investors or buyers looking for a home with built-in income potential. Recent updates include a new boiler (2025) and basement waterproofing (2018). Each unit has its own owned hot water tank. The private fenced yard and detached 2-car garage add even more value and everyday convenience. Close to highways, transit, schools, parks and downtown amenities, this is a rare opportunity to own a character home that offers both lifestyle and long-term financial flexibility
/u.realgeeks.media/haltonregionhomesearch/LW-Logo-White.png)
Additional Information
- Interior Features
- Auto Garage Door Remote(s)
- Exterior Features
- Balcony, Privacy, Private Entrance
- Zoning
- C
- Appliances
- Water Heater Owned, Dishwasher, Dryer, Range Hood, Refrigerator, Stove, Washer
- Heating
- Gas Hot Water, Radiant
- Air Conditioning
- Window Unit(s), None
- Roof
- Asphalt Shing
- Foundation
- Block
- Parking Features
- Detached Garage, Garage Door Opener
- Garage Spaces
- 2
- Elementary School
- Prince Of Wales Ps
- High School
- Bernie Custis Ss
Mortgage Calculator
The data relating to real estate on this web site comes in part from the Internet Data Exchange (IDX) program of the London and St. Thomas Association of REALTORS®. The information herein is believed to be accurate and timely, but no warranty as such is expressed or implied.The trademarks MLS®, Multiple Listing Service® and the associated logos are owned by The Canadian Real Estate Association (CREA) and identify the quality of services provided by real estate professionals who are members of CREA. Used under license.Trademarks owned or controlled by The Canadian Real Estate Association. Used under license.
The information provided herein must only be used by consumers that have a bona fide interest in the purchase, sale, or lease of real estate and may not be used for any commercial purpose or any other purpose.