12 Pinto Drive, Ancaster, ON L9K 1L1
Listing courtesy of Century 21 Heritage Group Ltd..
- $1,049,900
- 4
- BD
- 4
- BA
- 2,197
- SqFt




- List Price
- $1,049,900
- Status
- ACTIVE
- Days on Market
- 21
- Price Change
- ▲ $900 1784229753
- MLS® #
- 40846286
- Subtype
- Residential
- Bedrooms
- 4
- Bathrooms
- 4
- Full Baths
- 2
- Half Baths
- 2
- Living Area
- 2,197
- Subdivision
- 423 - Meadowlands
- Neighborhood
- 423 - Meadowlands
- MLS Area Major
- Hamilton
Property Description
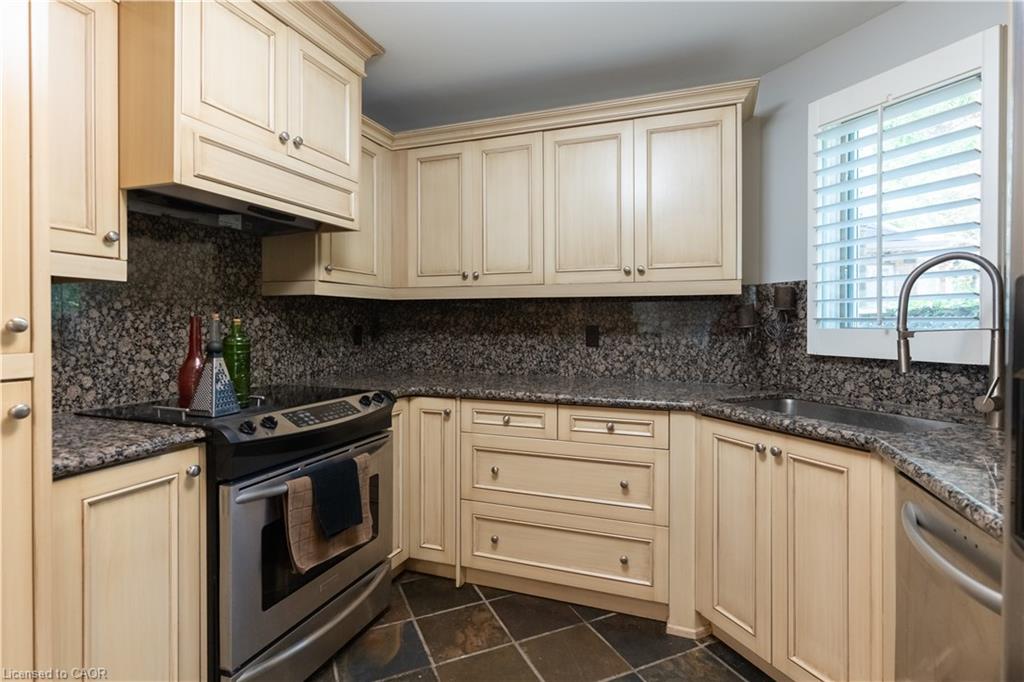
Tucked away in one of Ancaster's most desirable neighbourhoods, this impressive 2-storey detached home offers the perfect blend of comfort, privacy, and outdoor living. Thoughtfully designed for today's family, the spacious layout is complemented by a fully finished basement, providing versatile living space for entertaining, recreation, or a growing family. The true highlight awaits outdoors. Backing onto no rear neighbours, this exceptionally private backyard feels like your own resort getaway. Spend summer days lounging beside the sparkling inground pool, hosting family barbecues, or unwinding in the peaceful surroundings framed by mature greenery. Rarely do homes offer this level of privacy and outdoor enjoyment. Ideally situated close to excellent schools, conservation trails, parks, shopping, restaurants, and commuter routes, this is a fantastic opportunity to enjoy the lifestyle that makes Ancaster one of Hamilton's most sought-after communities.
/u.realgeeks.media/haltonregionhomesearch/LW-Logo-White.png)
Additional Information
- Interior Features
- High Speed Internet
- Exterior Features
- Privacy
- Zoning
- R4
- Appliances
- Water Heater, Dryer, Refrigerator, Stove
- Heating
- Forced Air, Natural Gas
- Air Conditioning
- Central Air
- Roof
- Asphalt Shing
- Foundation
- Poured Concrete
- Pool
- Yes
- Parking Features
- Attached Garage, Asphalt, Inside Entry
- Garage Spaces
- 2
- Elementary School
- Branlyn Ps/Notre Dame
- View
- Pool
Mortgage Calculator
The data relating to real estate on this web site comes in part from the Internet Data Exchange (IDX) program of the London and St. Thomas Association of REALTORS®. The information herein is believed to be accurate and timely, but no warranty as such is expressed or implied.The trademarks MLS®, Multiple Listing Service® and the associated logos are owned by The Canadian Real Estate Association (CREA) and identify the quality of services provided by real estate professionals who are members of CREA. Used under license.Trademarks owned or controlled by The Canadian Real Estate Association. Used under license.
The information provided herein must only be used by consumers that have a bona fide interest in the purchase, sale, or lease of real estate and may not be used for any commercial purpose or any other purpose.