190 Hespeler Road Unit 1001, Cambridge, ON N1R 8B8
Listing courtesy of HOWIE SCHMIDT REALTY INC..
- $559,900
- 2
- BD
- 2
- BA
- 1,546
- SqFt




- List Price
- $559,900
- Status
- ACTIVE
- Days on Market
- 22
- MLS® #
- 40845959
- Subtype
- Residential
- Bedrooms
- 2
- Bathrooms
- 2
- Full Baths
- 2
- Living Area
- 1,546
- Subdivision
- 30 - Elgin Park/Coronation
- Neighborhood
- 30 - Elgin Park/Coronation
- Building Name
- Black Forest
- MLS Area Major
- Waterloo
Property Description
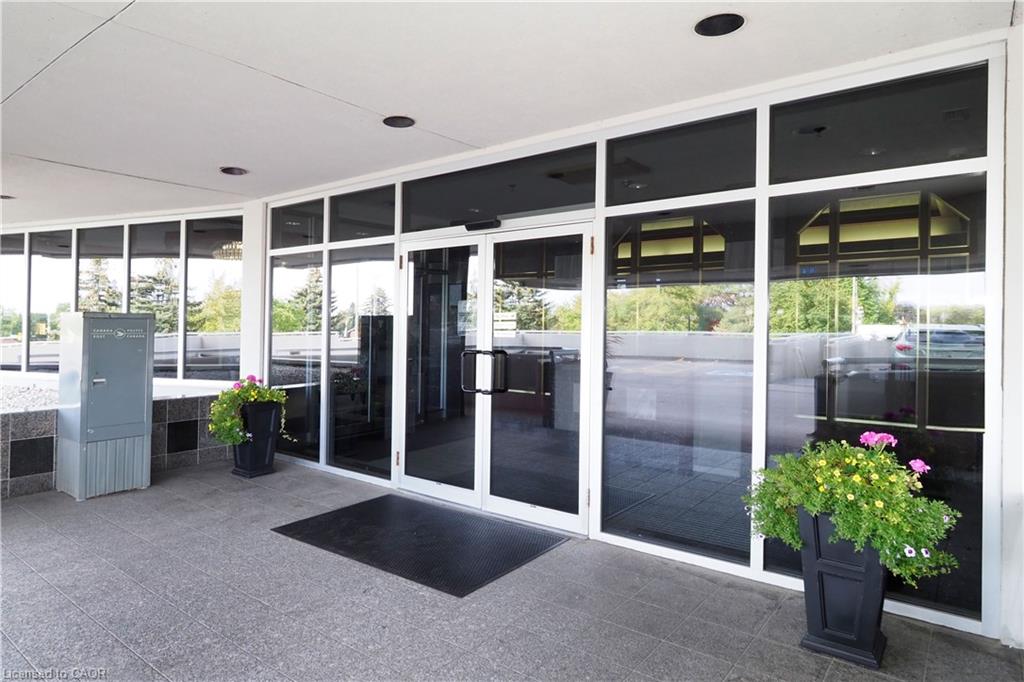
Opportunity knocks! Unit 1001 at the Black Forest is designed to impress, as soon as you enter the Building you know you are at one of the finest condos in Cambridge! If you have been considering a condo lifestyle, come have a look, with over 1500 sqft, open concept Living room, Dining room & solarium sitting area, you sure won't feel like a downsize! You will love that this unit is loaded with windows capturing the sunrise in the Primary bedroom and the Sunset in the Livingroom! You literally have Floor to ceiling windows capturing a 180 degrees view of the north end of the city! 2 bedrooms, 2 full baths (one being a 5pc Ensuite with soaker tub over looking the city lights!) You will also be impressed with fantastic amenities like pool, fitness, party room, games room and even tennis/pickle ball courts! This unit has one parking space and a locker for additional storage!
/u.realgeeks.media/haltonregionhomesearch/LW-Logo-White.png)
Additional Information
- Interior Features
- Auto Garage Door Remote(s), Separate Heating Controls
- Exterior Features
- Controlled Entry, Landscaped, Recreational Area, Tennis Court(s)
- HOA Fee
- $1,091
- Pets Allowed
- No
- Building Name
- Black Forest
- Zoning
- RM3
- Appliances
- Dishwasher, Dryer, Refrigerator, Stove, Washer
- Heating
- Electric Forced Air
- Air Conditioning
- Central Air
- Roof
- Tar/Gravel
- Foundation
- Concrete Perimeter
- Pool
- Yes
- Garage Spaces
- 1
- Garage Features
- 29
- View
- City, Forest, Park/Greenbelt, Skyline, Trees/Woods
Mortgage Calculator
The data relating to real estate on this web site comes in part from the Internet Data Exchange (IDX) program of the London and St. Thomas Association of REALTORS®. The information herein is believed to be accurate and timely, but no warranty as such is expressed or implied.The trademarks MLS®, Multiple Listing Service® and the associated logos are owned by The Canadian Real Estate Association (CREA) and identify the quality of services provided by real estate professionals who are members of CREA. Used under license.Trademarks owned or controlled by The Canadian Real Estate Association. Used under license.
The information provided herein must only be used by consumers that have a bona fide interest in the purchase, sale, or lease of real estate and may not be used for any commercial purpose or any other purpose.