2440 Cyprus Avenue, Burlington, ON L7P 1G6
Listing courtesy of Royal LePage State Realty Inc..
- $999,900
- 4
- BD
- 2
- BA
- 1,492
- SqFt






- List Price
- $999,900
- Status
- ACTIVE
- Days on Market
- 20
- MLS® #
- 40845952
- Subtype
- Residential
- Year Built
- 1966
- Bedrooms
- 4
- Bathrooms
- 2
- Full Baths
- 1
- Half Baths
- 1
- Living Area
- 1,492
- Subdivision
- 342 - Mountainside
- Neighborhood
- 342 - Mountainside
- MLS Area Major
- Halton
Property Description
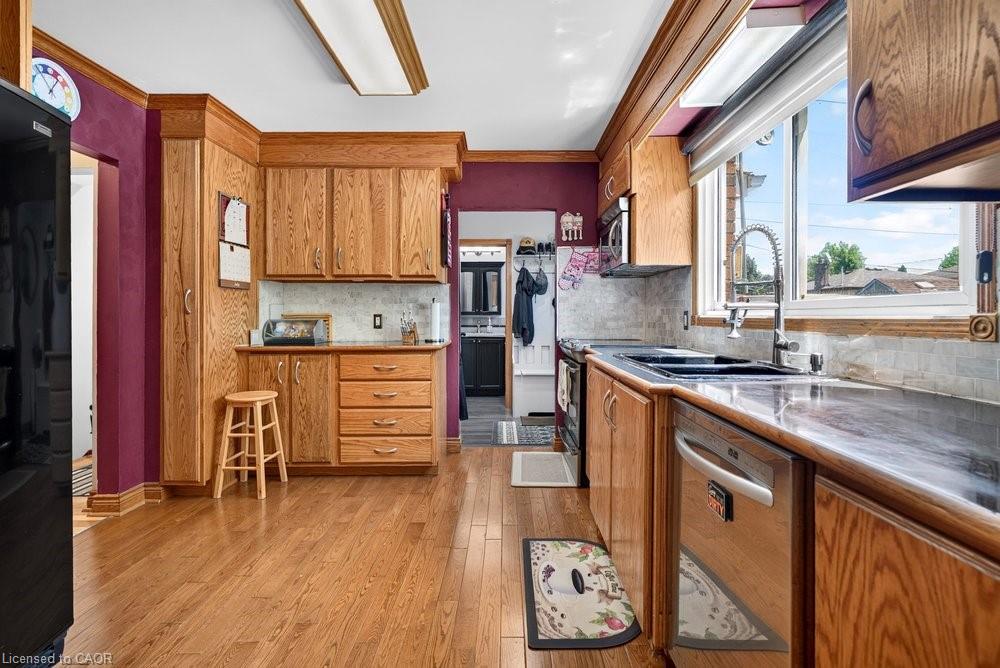
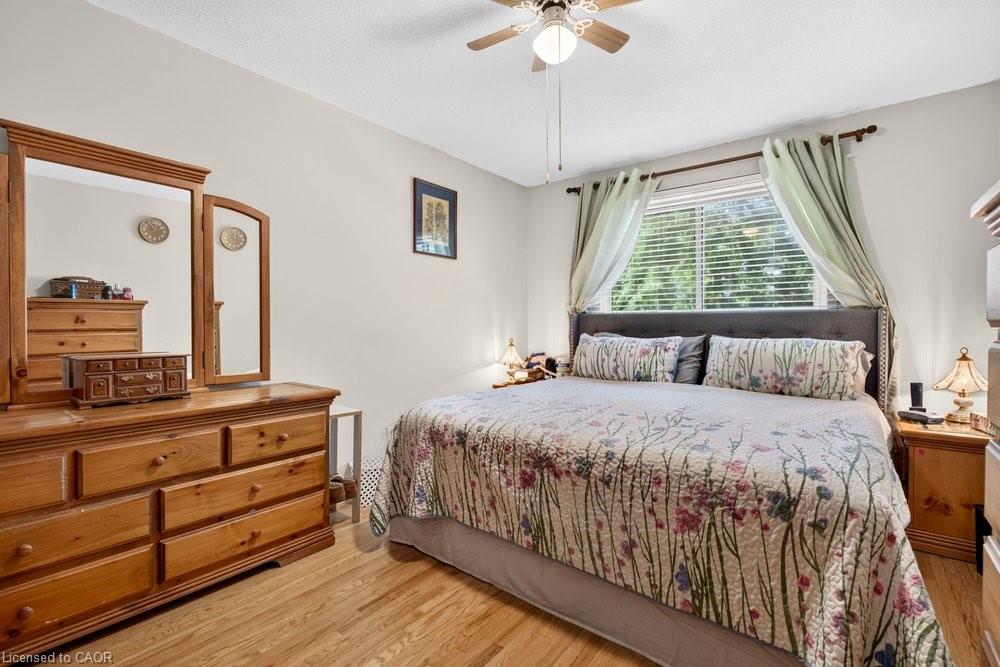
Beautiful street lined with overhung mature canopy trees. The 4-bedroom family home features a private yard, backing onto Clarksdale Park and School, and a 35 by 18 ft 9 ft deep Gunite pool with pool house. Updated furnace, AC & roof. Enjoy the large front porch or rear patio with south exposure. Hardwood floors, main floor and pool house 2-piece baths, plus full bath second floor. Finished basement with wet bar. This home is competitively priced to allow you to put your own custom finishes in the interior. Great opportunity to gain some sweat equity.
/u.realgeeks.media/haltonregionhomesearch/LW-Logo-White.png)
Additional Information
- Interior Features
- Auto Garage Door Remote(s), Ceiling Fan(s)
- Exterior Features
- Landscaped
- Zoning
- R3.3
- Appliances
- Water Softener, Dishwasher, Freezer, Refrigerator, Stove, Washer
- Heating
- Forced Air, Natural Gas
- Air Conditioning
- Central Air
- Roof
- Asphalt Shing
- Foundation
- Concrete Block
- Pool
- Yes
- Parking Features
- Attached Garage, Garage Door Opener, Asphalt
- Garage Spaces
- 1
- Elementary School
- Clarksdale Es/Rolling Meadows Ms/St. Gabriel Ces
- High School
- M.M. Robinson/Scared Heart Of Jesus Ces
Mortgage Calculator
The data relating to real estate on this web site comes in part from the Internet Data Exchange (IDX) program of the London and St. Thomas Association of REALTORS®. The information herein is believed to be accurate and timely, but no warranty as such is expressed or implied.The trademarks MLS®, Multiple Listing Service® and the associated logos are owned by The Canadian Real Estate Association (CREA) and identify the quality of services provided by real estate professionals who are members of CREA. Used under license.Trademarks owned or controlled by The Canadian Real Estate Association. Used under license.
The information provided herein must only be used by consumers that have a bona fide interest in the purchase, sale, or lease of real estate and may not be used for any commercial purpose or any other purpose.