18 Brant N Road, Cambridge, ON N1S 2W1
Listing courtesy of Corcoran Horizon Realty.
- $2,689,000
- 4
- BD
- 6
- BA
- 4,725
- SqFt








- List Price
- $2,689,000
- Status
- ACTIVE
- Days on Market
- 21
- MLS® #
- 40845920
- Subtype
- Residential
- Year Built
- 1898
- Bedrooms
- 4
- Bathrooms
- 6
- Full Baths
- 2
- Half Baths
- 4
- Living Area
- 4,725
- Subdivision
- 10 - Victoria
- Neighborhood
- 10 - Victoria
- MLS Area Major
- Waterloo
Property Description
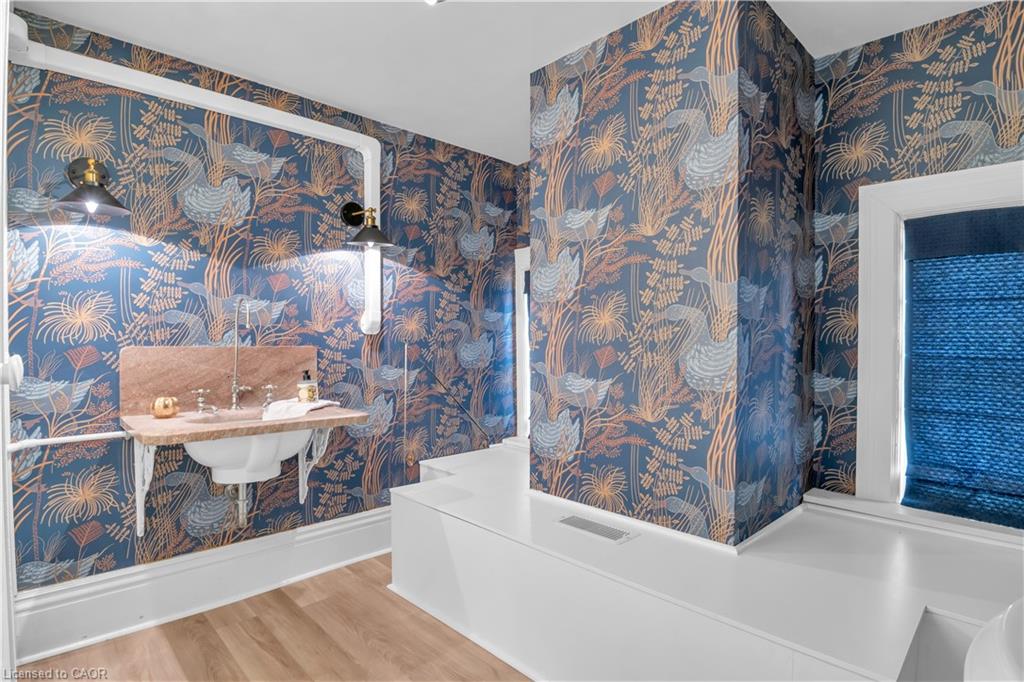
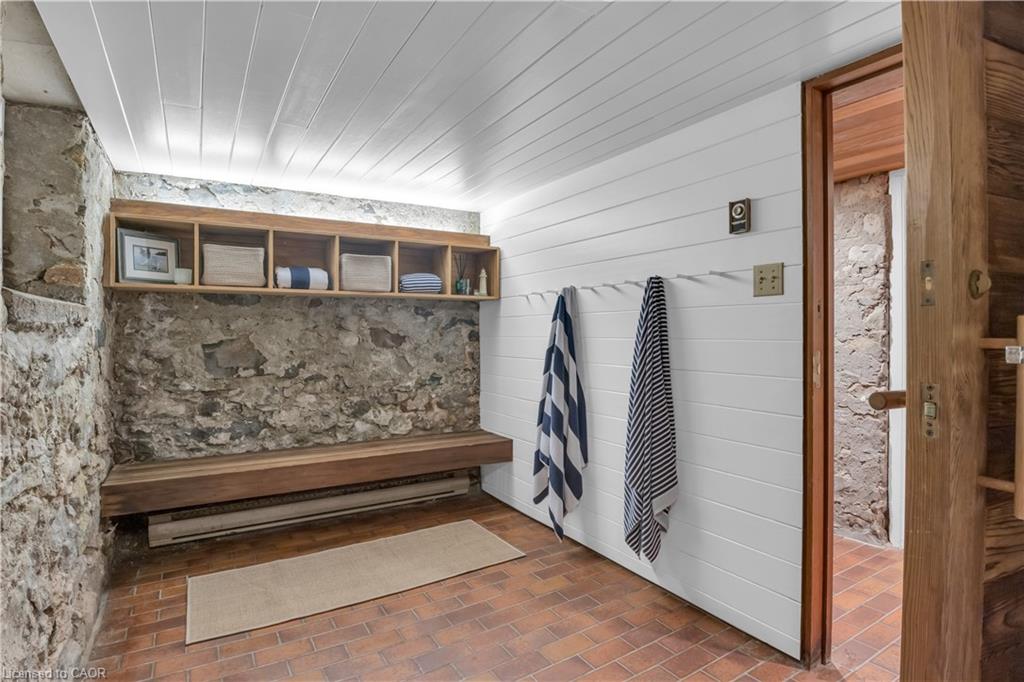
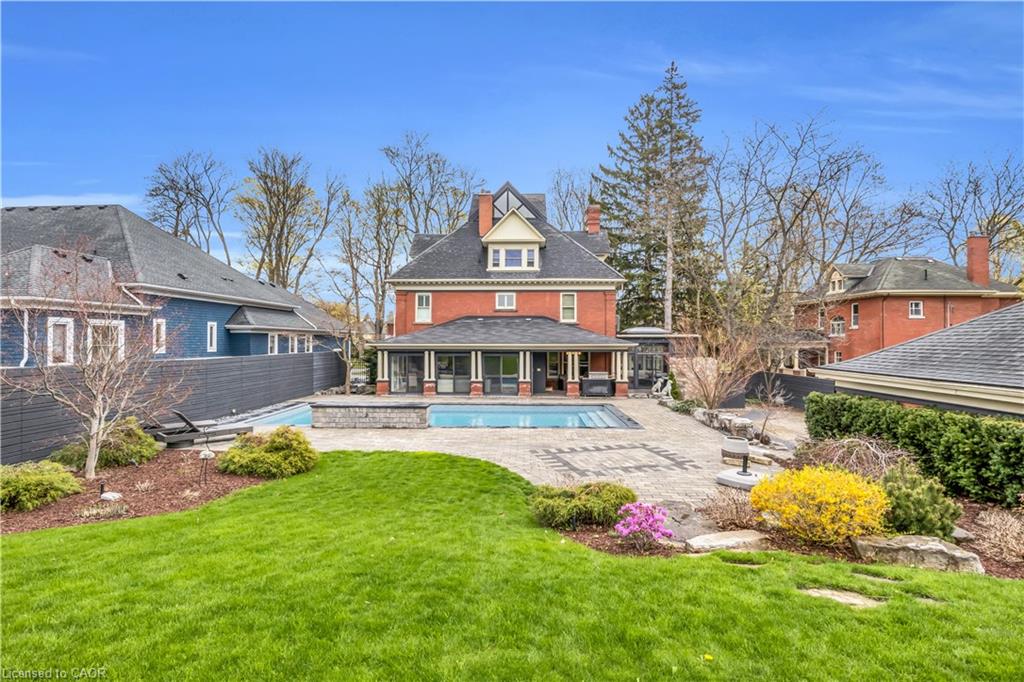
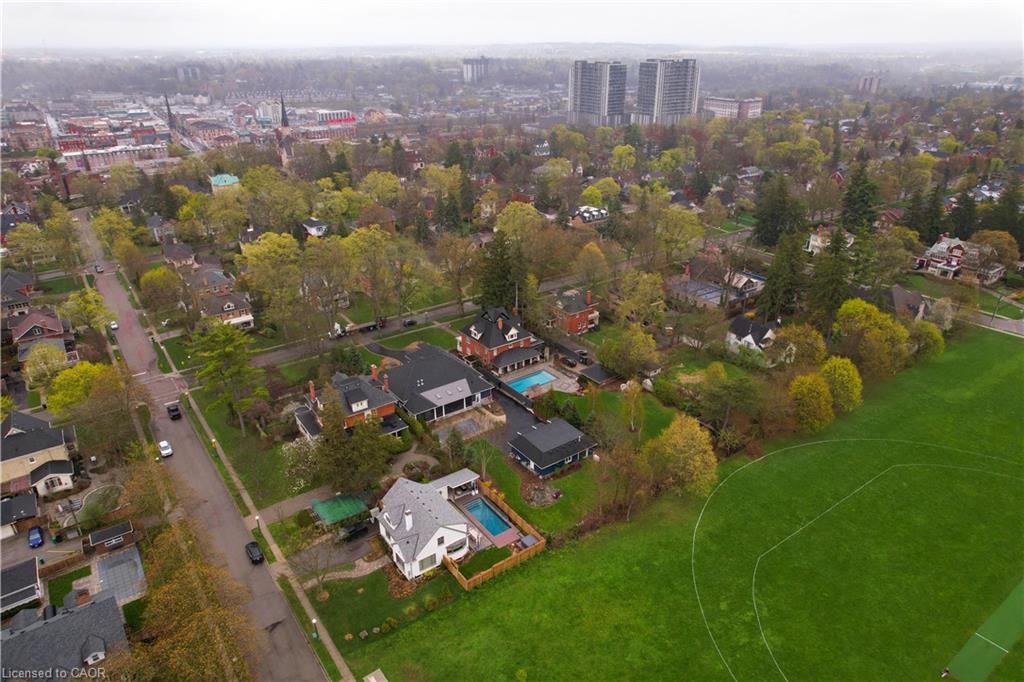
Possible Lot Line Adjustment! One of the most desired addresses in Cambridge,18 Brant Rd N backs onto Victoria Park in the Dickson Hill area. This century home sits on an original plan of subdivision double lot and offers 4 bedrooms and 5 bathrooms across four finished levels. The covered front porch sets a wonderful tone before you even step inside. The main floor features ornate millwork, hardwood floors, soaring ceilings, and large windows throughout that fill every room with natural light. Multiple fireplaces and carefully restored period details give the space genuine warmth and character, and the layout flows naturally from room to room making it comfortable for everyday living and entertaining alike. The second floor holds the primary bedroom suite, complete with a fully renovated ensuite featuring large tiles, an oversized shower, and a soaking tub. Three additional well-sized bedrooms and ample bathroom access round out this level nicely. The third floor surprises with a large open loft space full of architectural character, a spiraling staircase offering a bird's-eye view of Victoria Park, and room to relax, read, or use as a studio, home office, or guest retreat. The lower level is genuinely impressive. Natural stone walls, a sauna, and an in-ground hot tub create a spa-like atmosphere that is rare in a residential setting. Outside, the inground pool, and outdoor kitchen, and fireplace make the backyard well-suited for entertaining across every season. Backing directly onto Victoria Park adds rare privacy, greenery, and a sense of space.
/u.realgeeks.media/haltonregionhomesearch/LW-Logo-White.png)
Additional Information
- Interior Features
- High Speed Internet, In-law Capability, Sauna, Water Meter
- Exterior Features
- Landscape Lighting, Landscaped, Lawn Sprinkler System
- Zoning
- R3
- Appliances
- Oven, Water Heater, Water Heater Owned, Water Purifier, Water Softener, Built-in Microwave, Dishwasher, Gas Stove, Range Hood, Refrigerator, Washer, Wine Cooler
- Heating
- Fireplace(s), Forced Air, Radiant Floor, Radiant, Water
- Air Conditioning
- Central Air
- Roof
- Asphalt Shing
- Foundation
- Stone
- Pool
- Yes
- Parking Features
- Detached Garage, Asphalt, Paver Block
- Garage Spaces
- 2
- View
- Park/Greenbelt
Mortgage Calculator
The data relating to real estate on this web site comes in part from the Internet Data Exchange (IDX) program of the London and St. Thomas Association of REALTORS®. The information herein is believed to be accurate and timely, but no warranty as such is expressed or implied.The trademarks MLS®, Multiple Listing Service® and the associated logos are owned by The Canadian Real Estate Association (CREA) and identify the quality of services provided by real estate professionals who are members of CREA. Used under license.Trademarks owned or controlled by The Canadian Real Estate Association. Used under license.
The information provided herein must only be used by consumers that have a bona fide interest in the purchase, sale, or lease of real estate and may not be used for any commercial purpose or any other purpose.