46 Herkimer Street Unit 2, Hamilton, ON L8P 2G4
Listing courtesy of eXp Realty.
- $749,990
- 2
- BD
- 2
- BA
- 1,279
- SqFt







- List Price
- $749,990
- Status
- ACTIVE
- Days on Market
- 22
- MLS® #
- 40845843
- Subtype
- Residential
- Bedrooms
- 2
- Bathrooms
- 2
- Full Baths
- 2
- Living Area
- 1,279
- Subdivision
- 120 - Kirkendall West
- Neighborhood
- 120 - Kirkendall West
- MLS Area Major
- Hamilton
Property Description
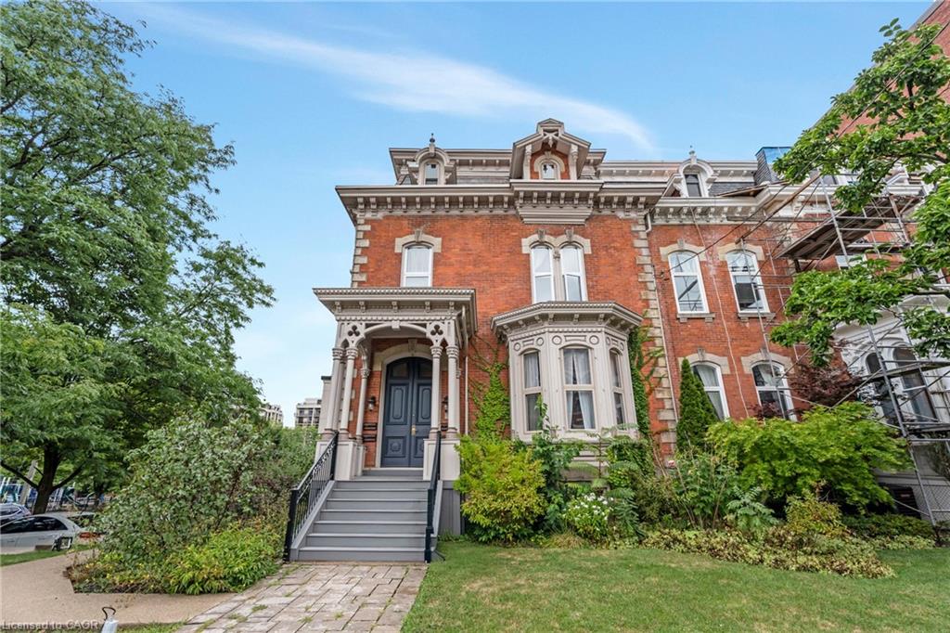
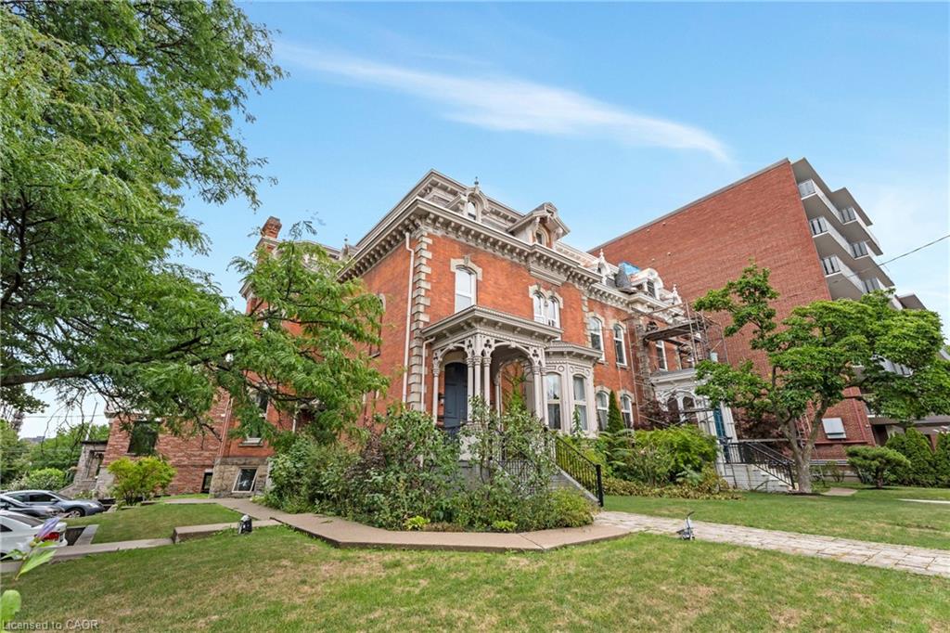
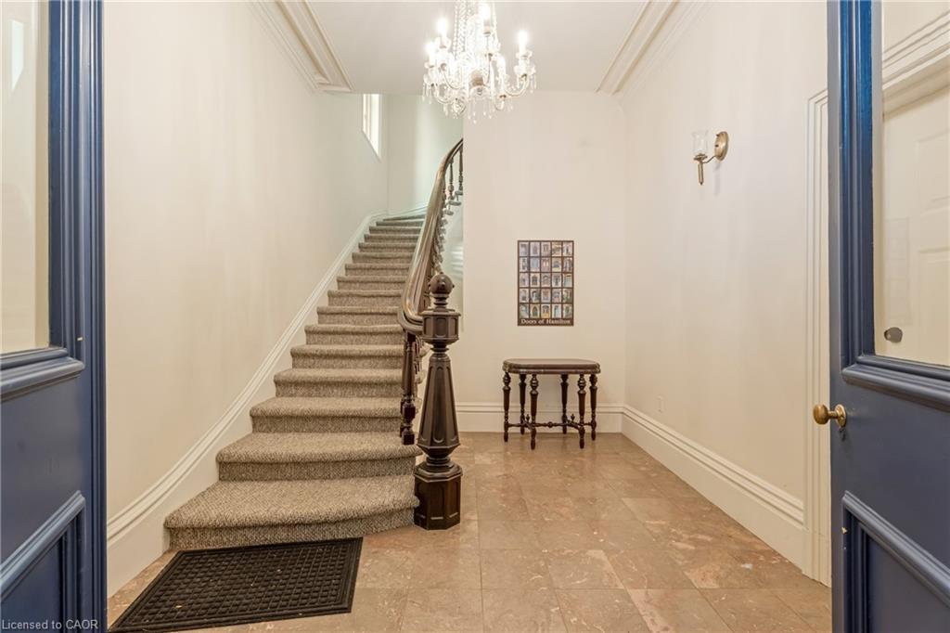
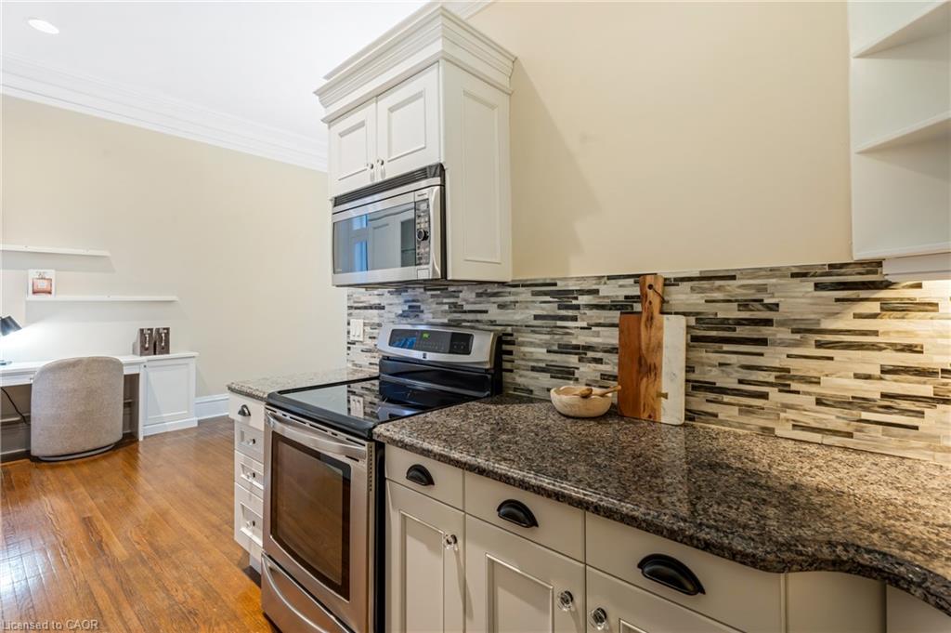
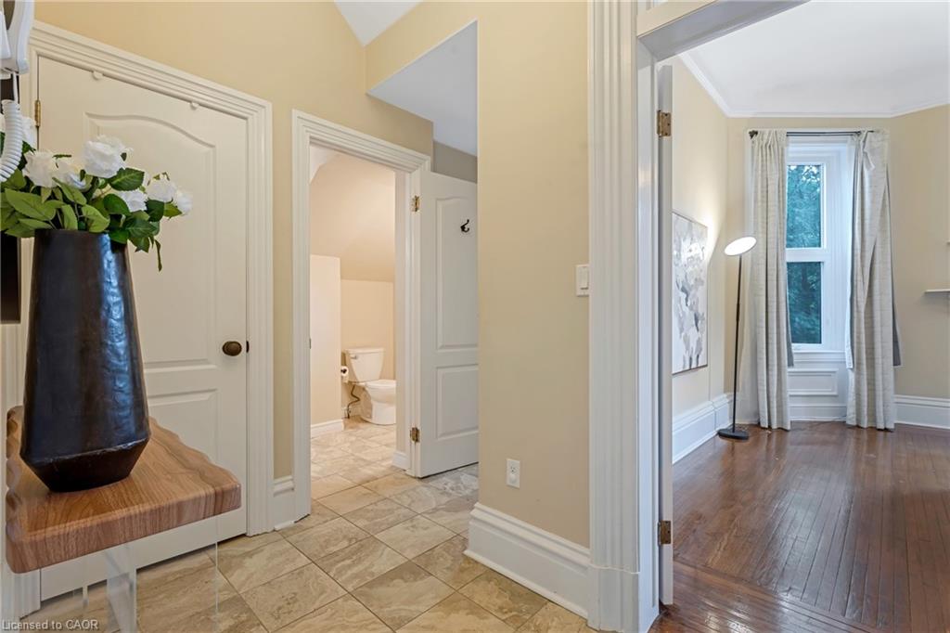
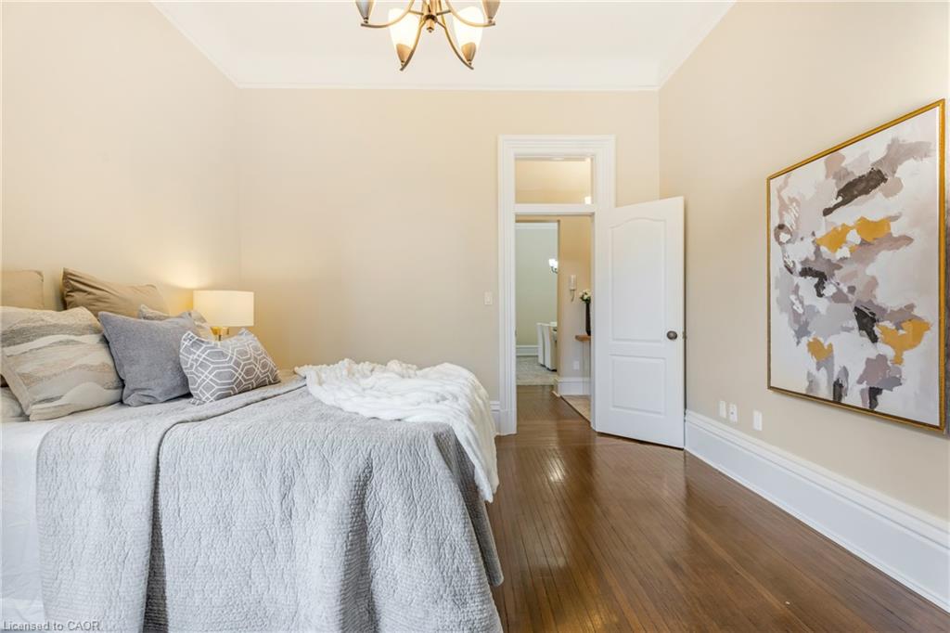
Own a piece of the city’s history in this stunning 1,700 sq. ft. condo, part of a beautifully maintained 1870s building with only 4 exclusive units. This main-floor suite is the only one with a private entrance and direct access to parking. Soaring 11-ft ceilings, tall windows, and walnut hardwood floors highlight the spacious living and dining rooms, complete with custom built-ins and fireplace. The gourmet kitchen boasts high-end cabinetry, granite counters, and stainless steel appliances. Both bedrooms feature updated ensuite baths, plus there’s in-suite laundry,ample storage, and two parking spaces. Nestled in a quiet downtown neighbourhood, steps to St. Joseph’s, Durand Park, GO Station, trails, and James St. S. shops and cafés. Modern updates meet timeless charm—an opportunity rarely offered.
/u.realgeeks.media/haltonregionhomesearch/LW-Logo-White.png)
Additional Information
- Interior Features
- Other
- HOA Fee
- $527
- Pets Allowed
- Restricted
- Zoning
- DE3
- Appliances
- Dishwasher, Gas Stove, Microwave
- Heating
- Forced Air, Natural Gas
- Air Conditioning
- Central Air
- Roof
- Flat, Slate
- Foundation
- Stone
- Parking Features
- Other
- Elementary School
- Central P.S.
- High School
- Westdale H.S.
Mortgage Calculator
The data relating to real estate on this web site comes in part from the Internet Data Exchange (IDX) program of the London and St. Thomas Association of REALTORS®. The information herein is believed to be accurate and timely, but no warranty as such is expressed or implied.The trademarks MLS®, Multiple Listing Service® and the associated logos are owned by The Canadian Real Estate Association (CREA) and identify the quality of services provided by real estate professionals who are members of CREA. Used under license.Trademarks owned or controlled by The Canadian Real Estate Association. Used under license.
The information provided herein must only be used by consumers that have a bona fide interest in the purchase, sale, or lease of real estate and may not be used for any commercial purpose or any other purpose.