226 Corman Avenue, Stoney Creek, ON L8G 1C9
Listing courtesy of Keller Williams Edge Realty.
- $669,000
- 2
- BD
- 1
- BA
- 1,013
- SqFt




- List Price
- $669,000
- Status
- ACTIVE
- Days on Market
- 12
- Price Change
- ▼ $30,000 1785281436
- MLS® #
- 40845742
- Subtype
- Residential
- Year Built
- 1953
- Bedrooms
- 2
- Bathrooms
- 1
- Full Baths
- 1
- Living Area
- 1,013
- Lot Size
- 10,018
- Acres
- 0.23
- Subdivision
- 516 - Cherry Heights
- Neighborhood
- 516 - Cherry Heights
- MLS Area Major
- Hamilton
Property Description
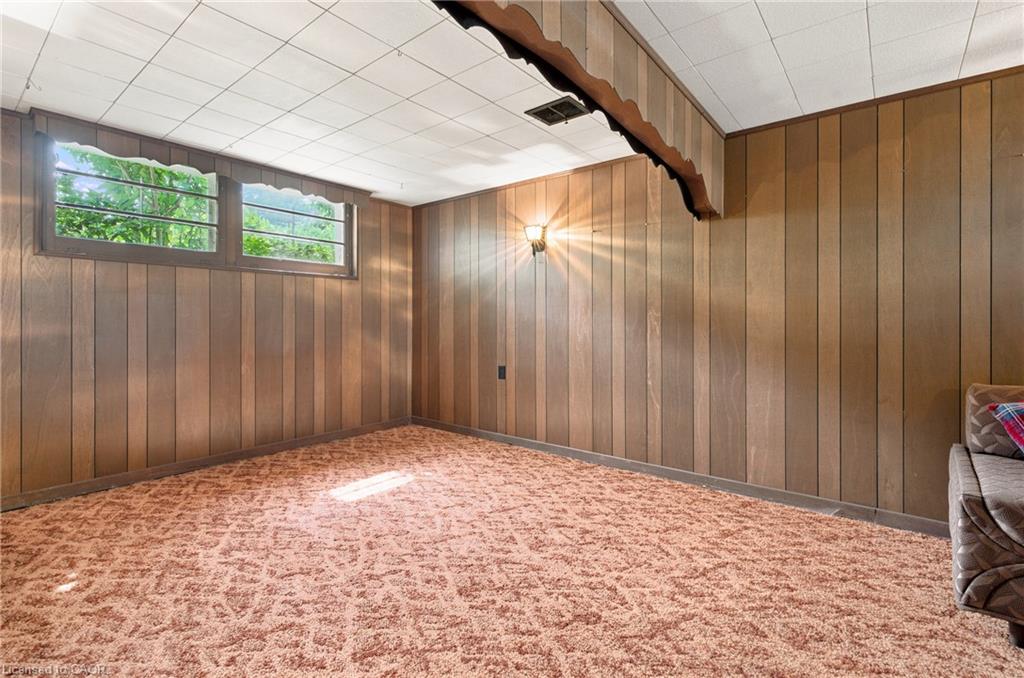
Located at the corner of Highway 8 and Corman Avenue, this charming, well-maintained detached home sits on a rare oversized corner lot measuring approximately 85 ft x 130 ft (over 10,000 sq. ft.), zoned R2. Whether you’re looking to move in, renovate, expand, or explore future possibilities, this property offers exceptional flexibility in a desirable and evolving neighbourhood. Inside, a traditional layout delivers dedicated living spaces and generous windows throughout, anchored by an oversized picture window spanning nearly the full wall of the bright living room. A separate side entrance to the basement adds versatility, ideal for an in-law suite or future secondary living space. The real showstopper is outside. The property offers an abundance of outdoor space, including a clear, level side yard that runs along Corman Avenue. Combined with the property’s R2 zoning, it also presents exciting future possibilities, subject to applicable municipal approvals. Minutes to parks, schools, walking trails, shopping, restaurants, transit, and major commuter routes including the QEW and Red Hill Valley Parkway. Furnace: May 2021 | A/C: 2024 | Hot Water Tank: October 2020 Sold as-is.
/u.realgeeks.media/haltonregionhomesearch/LW-Logo-White.png)
Additional Information
- Interior Features
- Auto Garage Door Remote(s), Ceiling Fan(s), Floor Drains, Florescent Lights, Water Meter, Work Bench
- Exterior Features
- Private Entrance, Year Round Living
- Zoning
- R2
- Appliances
- Water Heater Owned, Dryer, Hot Water Tank Owned, Range Hood, Refrigerator, Satellite Dish, Stove, Washer
- Heating
- Fireplace-Gas, Forced Air, Gas Hot Water
- Air Conditioning
- Central Air
- Roof
- Asphalt Shing
- Foundation
- Concrete Block
- Parking Features
- Attached Garage, Garage Door Opener, Asphalt
- Garage Spaces
- 1
Mortgage Calculator
The data relating to real estate on this web site comes in part from the Internet Data Exchange (IDX) program of the London and St. Thomas Association of REALTORS®. The information herein is believed to be accurate and timely, but no warranty as such is expressed or implied.The trademarks MLS®, Multiple Listing Service® and the associated logos are owned by The Canadian Real Estate Association (CREA) and identify the quality of services provided by real estate professionals who are members of CREA. Used under license.Trademarks owned or controlled by The Canadian Real Estate Association. Used under license.
The information provided herein must only be used by consumers that have a bona fide interest in the purchase, sale, or lease of real estate and may not be used for any commercial purpose or any other purpose.