121 Foxborough Drive, Ancaster, ON L9G 4Z1
Listing courtesy of Com/Choice Realty.
- $619,900
- 3
- BD
- 2
- BA
- 1,415
- SqFt






- List Price
- $619,900
- Status
- CONDITIONAL
- Days on Market
- 18
- MLS® #
- 40845644
- Subtype
- Residential
- Bedrooms
- 3
- Bathrooms
- 2
- Full Baths
- 1
- Half Baths
- 1
- Living Area
- 1,415
- Lot Size
- 3,484
- Acres
- 0.08
- Subdivision
- 427 - Maple Lane Annex
- Neighborhood
- 427 - Maple Lane Annex
- MLS Area Major
- Hamilton
Property Description
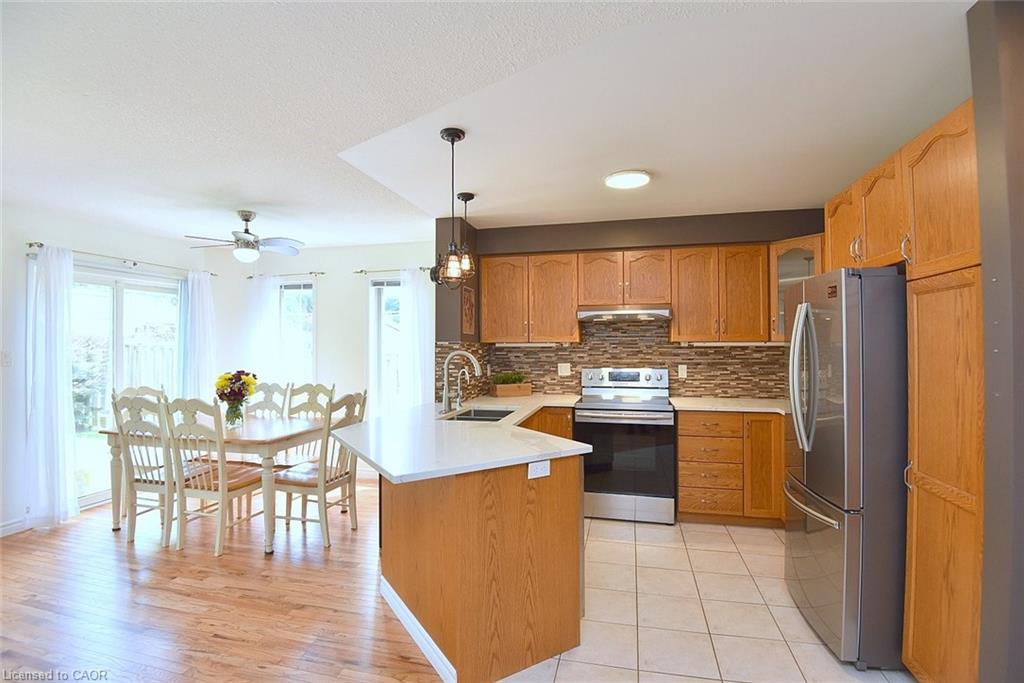
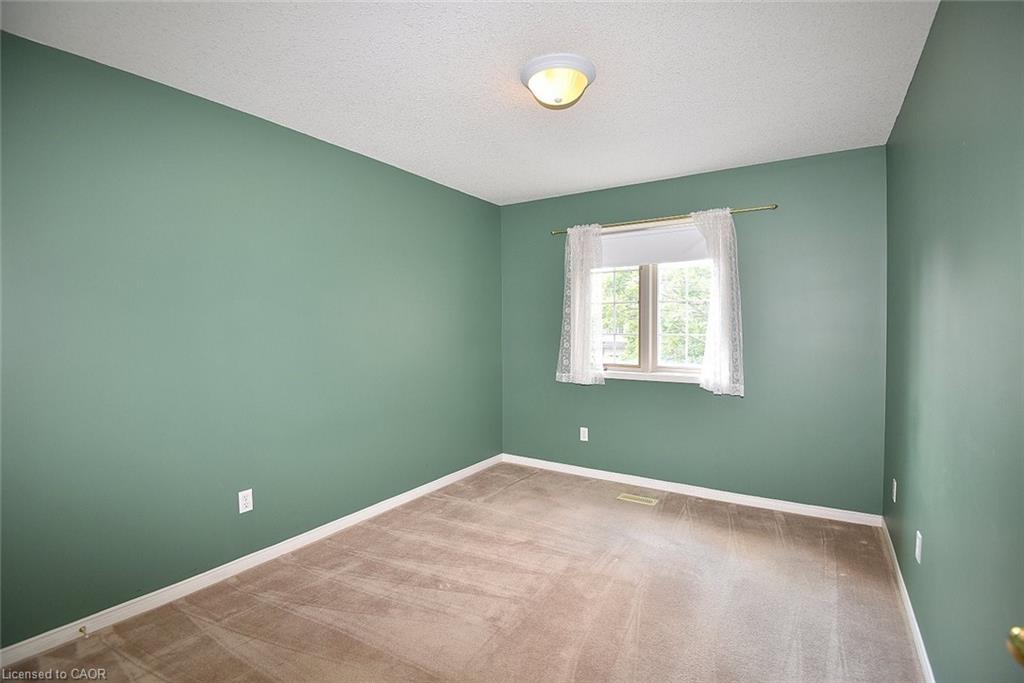
Welcome to this beautifully maintained end-unit freehold townhome, perfectly situated in a mature, family-friendly Ancaster neighborhood. Close to parks, schools, and everyday amenities, with quick highway access, this home offers the perfect blend of comfort and convenience. Step inside to a bright, spacious open-concept main floor, where an abundance of windows fill the home with natural light. A thoughtful builder upgrade—a side window beside the front entrance—brings in even more sunshine while enhancing airflow. The well-designed kitchen offers ample cabinetry and storage, stainless appliances, and granite counter , while the inviting living area is centered around a cozy fireplace, creating the perfect space to relax or entertain. Upstairs, you'll find three generously sized bedrooms, including a spacious primary retreat featuring a walk-in closet and convenient ensuite privilege. The unspoiled lower level provides exceptional storage and endless possibilities to create a recreation room, or additional living space. Lovely perennial gardens frame the front of the home and beautifully border the driveway while the private backyard can be accessed through the side gate or directly from the garage. With parking for two vehicles, a desirable end-unit location, and pride of ownership evident throughout, this home truly checks all the boxes. This is an incredible opportunity to make Ancaster your home!
/u.realgeeks.media/haltonregionhomesearch/LW-Logo-White.png)
Additional Information
- Interior Features
- Auto Garage Door Remote(s)
- Zoning
- RM2-385
- Appliances
- Water Softener, Dishwasher, Dryer, Microwave, Refrigerator, Stove, Washer
- Heating
- Forced Air, Natural Gas
- Air Conditioning
- Central Air
- Stories
- 2
- Roof
- Asphalt Shing
- Foundation
- Poured Concrete
- Parking Features
- Attached Garage, Garage Door Opener, Asphalt, Inside Entry
- Garage Spaces
- 1
Mortgage Calculator
The data relating to real estate on this web site comes in part from the Internet Data Exchange (IDX) program of the London and St. Thomas Association of REALTORS®. The information herein is believed to be accurate and timely, but no warranty as such is expressed or implied.The trademarks MLS®, Multiple Listing Service® and the associated logos are owned by The Canadian Real Estate Association (CREA) and identify the quality of services provided by real estate professionals who are members of CREA. Used under license.Trademarks owned or controlled by The Canadian Real Estate Association. Used under license.
The information provided herein must only be used by consumers that have a bona fide interest in the purchase, sale, or lease of real estate and may not be used for any commercial purpose or any other purpose.