8 Harris Street Unit 104, Cambridge, ON N1R 8R1
Listing courtesy of SHAW REALTY GROUP INC..
- $307,900
- 2
- BD
- 2
- BA
- 1,034
- SqFt




- List Price
- $307,900
- Status
- CONDITIONAL
- Days on Market
- 20
- MLS® #
- 40845598
- Subtype
- Residential
- Year Built
- 2006
- Bedrooms
- 2
- Bathrooms
- 2
- Full Baths
- 2
- Living Area
- 1,034
- Subdivision
- 20 - City Core/Wellington
- Neighborhood
- 20 - City Core/Wellington
- MLS Area Major
- Waterloo
Property Description
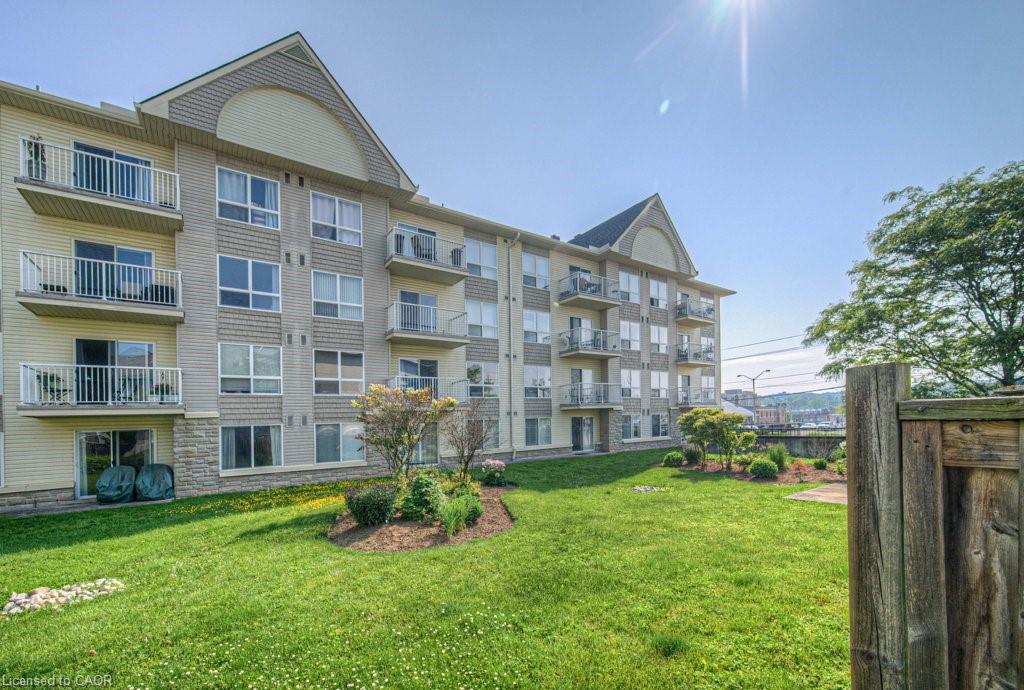
Welcome to effortless downtown living in the heart of historic Galt! This polished and thoughtfully upgraded condominium offers the perfect blend of style, comfort, and convenience ideal for professionals, downsizers, or first-time buyers. Step inside and enjoy a well-designed layout featuring in-suite laundry, an open-concept kitchen with a granite dining bar, upgraded cabinetry, and a stylish tile backsplash. Brand-new engineered hardwood floors in living/dining/bedrooms, adding both elegance and practicality. The bright living area opens directly onto a private, fenced courtyard that's perfect for morning coffee, evening relaxation, or a safe space for your pets. This unit also includes a dedicated parking space and storage locker. The all-inclusive condo fees cover heat, air conditioning, and hot softened water, adding tremendous value and simplicity to your monthly budget. Pet-friendly and move-in ready, this is your opportunity to enjoy low-maintenance urban living with Galt's shops, restaurants, trails, and riverfront just steps away.
/u.realgeeks.media/haltonregionhomesearch/LW-Logo-White.png)
Additional Information
- Interior Features
- Separate Heating Controls
- HOA Fee
- $922
- Pets Allowed
- Restricted
- Zoning
- C1RM1
- Appliances
- Dishwasher, Dryer, Refrigerator, Stove, Washer
- Heating
- Natural Gas, Other
- Air Conditioning
- Central Air
- Roof
- Wood
- Foundation
- Poured Concrete
- Parking Features
- Concrete
- View
- Downtown
Mortgage Calculator
The data relating to real estate on this web site comes in part from the Internet Data Exchange (IDX) program of the London and St. Thomas Association of REALTORS®. The information herein is believed to be accurate and timely, but no warranty as such is expressed or implied.The trademarks MLS®, Multiple Listing Service® and the associated logos are owned by The Canadian Real Estate Association (CREA) and identify the quality of services provided by real estate professionals who are members of CREA. Used under license.Trademarks owned or controlled by The Canadian Real Estate Association. Used under license.
The information provided herein must only be used by consumers that have a bona fide interest in the purchase, sale, or lease of real estate and may not be used for any commercial purpose or any other purpose.