288 Glover Road Unit 54, Stoney Creek, ON L8W 5H6
Listing courtesy of Platinum Lion Realty Inc..
- $649,000
- 4
- BD
- 4
- BA
- 1,715
- SqFt




- List Price
- $649,000
- Status
- ACTIVE
- Days on Market
- 22
- Price Change
- ▲ $49,100 1784140303
- MLS® #
- 40845568
- Subtype
- Residential
- Year Built
- 2019
- Bedrooms
- 4
- Bathrooms
- 4
- Full Baths
- 3
- Half Baths
- 1
- Living Area
- 1,715
- Subdivision
- 518 - Fruitland
- Neighborhood
- 518 - Fruitland
- Building Name
- Life Townhomes
- MLS Area Major
- Hamilton
Property Description
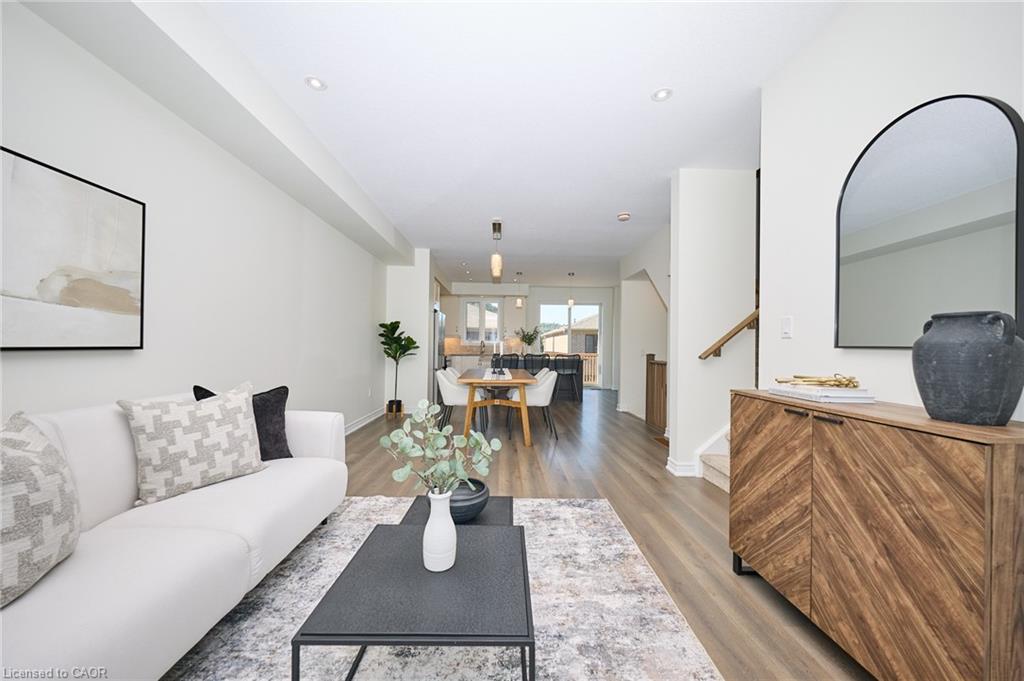
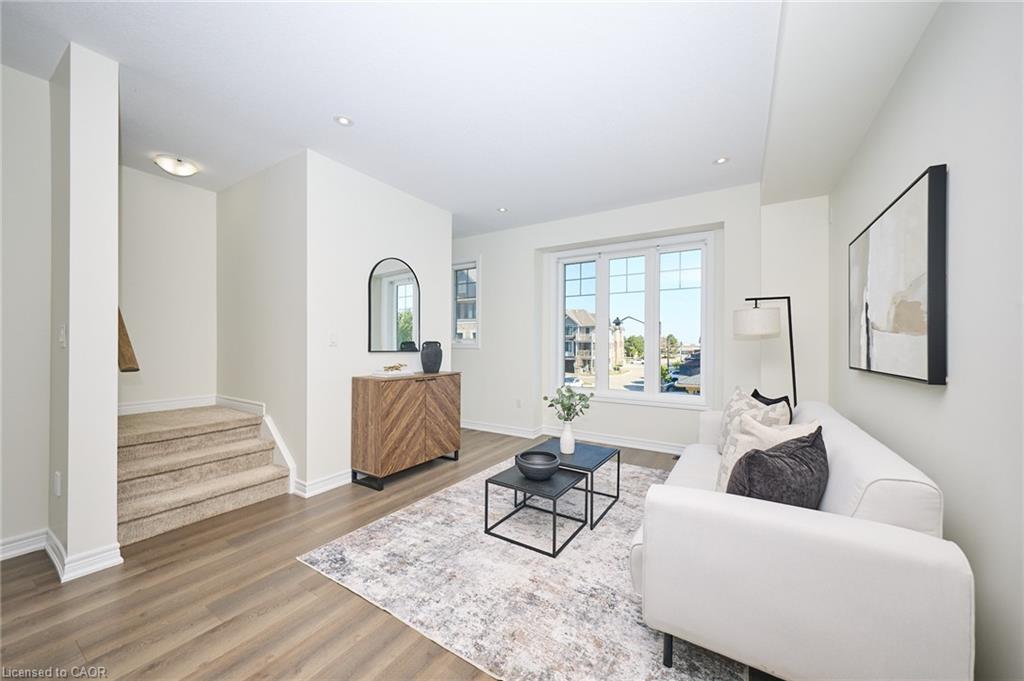
Step into #54–288 Glover Road—a modern Branthaven townhouse that brings together comfort, style, and everyday convenience in Stoney Creek. Offering 4 bedrooms and 3.5 baths across more than 1,700 sq. ft., this home is designed for real life. The bright, open-concept main level is perfect for gathering, whether you’re in the kitchen or relaxing in the living space, with a balcony just steps away for morning coffee or summer BBQs. The kitchen is complemented by all-new appliances, along with a new washer and dryer, adding both value and peace of mind. Upstairs, the primary suite features a walk-in closet and private ensuite, while a ground-floor bedroom with its own full bath offers flexibility for guests or extended family. The unfinished basement provides room to grow, and the attached garage adds ease to your daily routine. Set in a welcoming neighbourhood close to schools, parks, shopping, and just minutes to the new Confederation GO Station for easy commuting—as well as quick highway access—this is a home you’ll be proud to call your own.
/u.realgeeks.media/haltonregionhomesearch/LW-Logo-White.png)
Additional Information
- Exterior Features
- Private Entrance
- HOA Fee
- $276
- Pets Allowed
- Restricted
- Building Name
- Life Townhomes
- Zoning
- RM3-59a, RM3-59b, RM3-59c
- Appliances
- Water Heater, Dishwasher, Dryer, Microwave, Refrigerator, Stove, Washer
- Heating
- Forced Air
- Air Conditioning
- Central Air
- Roof
- Asphalt Shing
- Foundation
- Poured Concrete
- Parking Features
- Attached Garage
- Garage Spaces
- 1
- Elementary School
- Immaculate Heart Of Mary, St, Eugene, St. Clare Of Assisi, Winona, Eastdale
- High School
- John Henry Newman, Cathedral, Orchard Park, Westdale
- View
- City, Orchard
Mortgage Calculator
The data relating to real estate on this web site comes in part from the Internet Data Exchange (IDX) program of the London and St. Thomas Association of REALTORS®. The information herein is believed to be accurate and timely, but no warranty as such is expressed or implied.The trademarks MLS®, Multiple Listing Service® and the associated logos are owned by The Canadian Real Estate Association (CREA) and identify the quality of services provided by real estate professionals who are members of CREA. Used under license.Trademarks owned or controlled by The Canadian Real Estate Association. Used under license.
The information provided herein must only be used by consumers that have a bona fide interest in the purchase, sale, or lease of real estate and may not be used for any commercial purpose or any other purpose.