11 Marshall Avenue, Hamilton, ON L8T 1W9
Listing courtesy of RE/MAX Escarpment Realty Inc..
- $699,900
- 3
- BD
- 2
- BA
- 1,259
- SqFt






- List Price
- $699,900
- Status
- ACTIVE
- Days on Market
- 15
- MLS® #
- 40845488
- Subtype
- Residential
- Year Built
- 1956
- Bedrooms
- 3
- Bathrooms
- 2
- Full Baths
- 1
- Half Baths
- 1
- Living Area
- 1,259
- Subdivision
- 253 - Huntington
- Neighborhood
- 253 - Huntington
- MLS Area Major
- Hamilton
Property Description
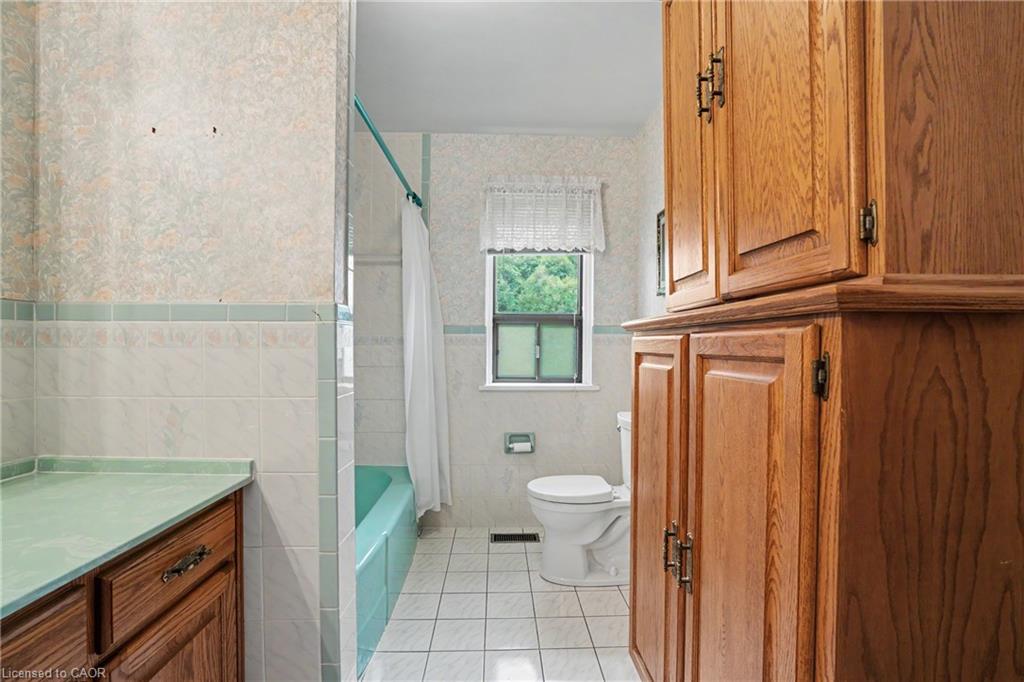
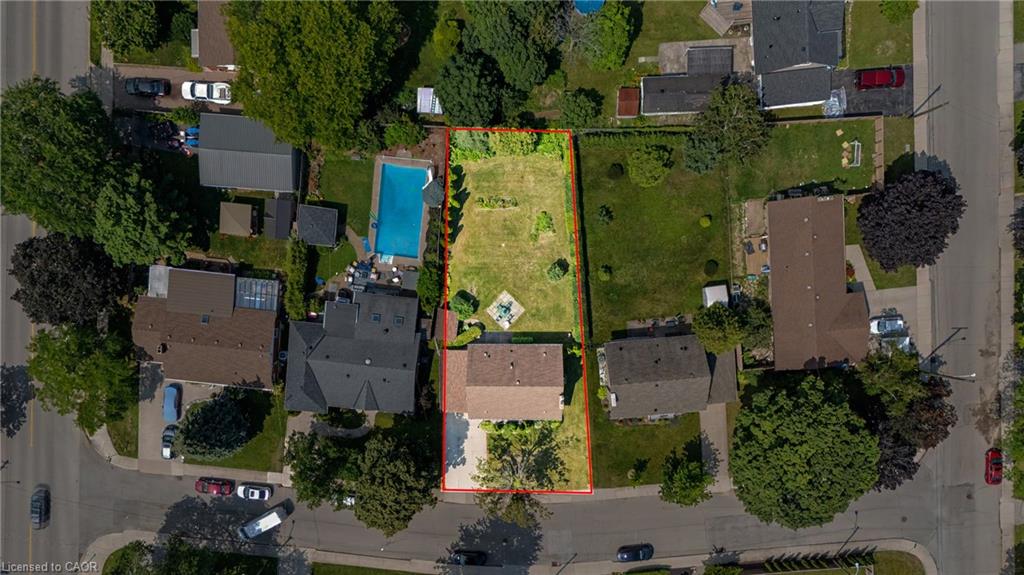
Lovingly cared for by the same owners for decades, 11 Marshall Avenue offers a solid, comfortable home that can be enjoyed today while providing plenty of opportunity to personalize over time. This charming 1.5-storey layout features a convenient main-floor bedroom and full bathroom, along with two additional bedrooms and a powder room upstairs. The partially finished basement adds flexible space for a recreation room, hobbies, storage or future improvements. Step outside to an exceptionally deep backyard with room to garden, entertain, play or create your own private outdoor retreat. Set within a quiet, established Mountain Brow neighbourhood, the home is close to the Mountain Brow Trail, Bruce Trail, Escarpment Rail Trail and the popular Kenilworth Stairs—perfect for walking, cycling, hiking or a challenging stair workout. Commuters will appreciate quick access to the Lincoln M. Alexander Parkway with easy connections to the Red Hill Valley Parkway and QEW. A well-loved home with a practical layout, an impressive yard and an outstanding escarpment location.
/u.realgeeks.media/haltonregionhomesearch/LW-Logo-White.png)
Additional Information
- Interior Features
- None
- Zoning
- C
- Appliances
- Dryer, Refrigerator, Stove, Washer
- Heating
- Forced Air, Natural Gas
- Air Conditioning
- Central Air
- Roof
- Asphalt Shing
Mortgage Calculator
The data relating to real estate on this web site comes in part from the Internet Data Exchange (IDX) program of the London and St. Thomas Association of REALTORS®. The information herein is believed to be accurate and timely, but no warranty as such is expressed or implied.The trademarks MLS®, Multiple Listing Service® and the associated logos are owned by The Canadian Real Estate Association (CREA) and identify the quality of services provided by real estate professionals who are members of CREA. Used under license.Trademarks owned or controlled by The Canadian Real Estate Association. Used under license.
The information provided herein must only be used by consumers that have a bona fide interest in the purchase, sale, or lease of real estate and may not be used for any commercial purpose or any other purpose.