68 Lyndhurst Avenue, Pine Grove, ON N3Y 4J9
Listing courtesy of The Realty Firm Erie's Edge.
- $659,000
- 4
- BD
- 2
- BA
- 2,250
- SqFt






- List Price
- $659,000
- Status
- ACTIVE
- Days on Market
- 22
- MLS® #
- 40845398
- Subtype
- Residential
- Style
- Split Level
- Year Built
- 1988
- Bedrooms
- 4
- Bathrooms
- 2
- Full Baths
- 2
- Living Area
- 2,250
- Lot Size
- 16,117
- Acres
- 0.37
- Subdivision
- Pine Grove
- Neighborhood
- Pine Grove
- MLS Area Major
- Norfolk
Property Description
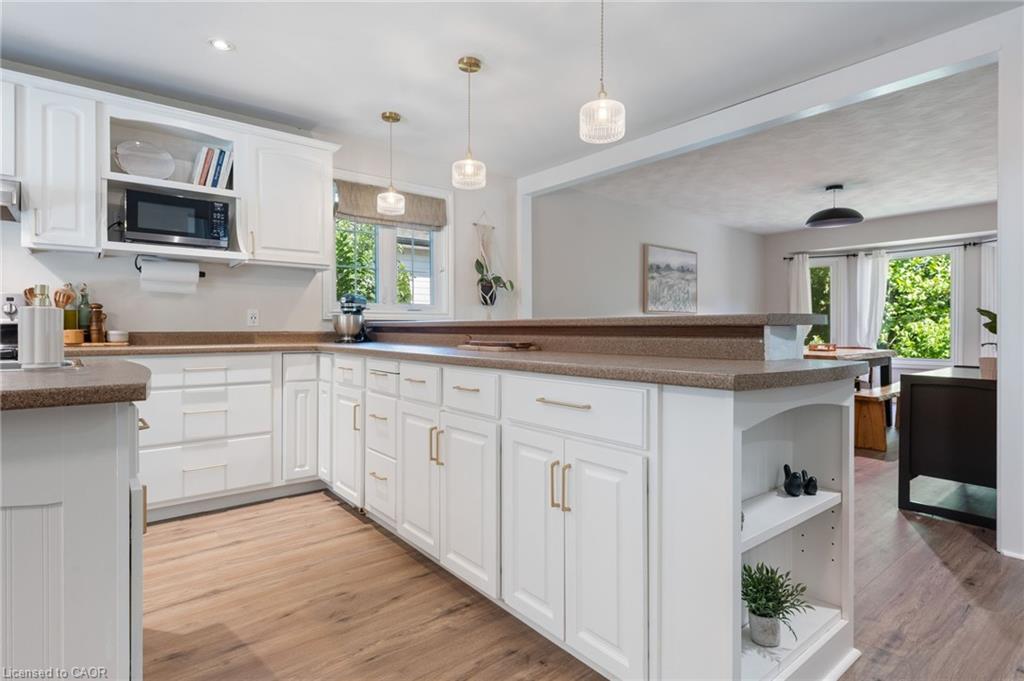
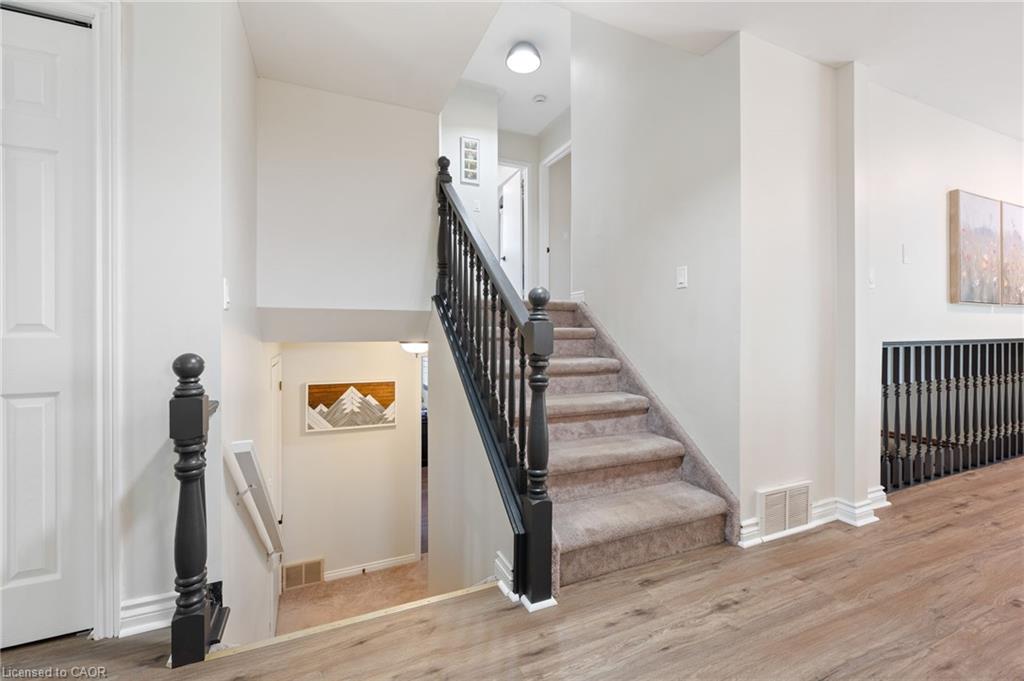
Welcome to the family friendly community of Pine Grove where your new home awaits! This updated brick backsplit offers plenty of space both inside and out. On the open concept main floor you'll find a large, modern kitchen and dining room - an entertainers dream! There's room for all of your family & friends here. The kitchen features a large island and is filled with natural light from the patio doors which lead to a deck and private, tree lined backyard. For those hot summer days take a dip in the above ground pool to cool off. A spacious storage shed is perfect for all of your tools and toys, and even a playground for the kids. Back inside, on the upper level you'll find the primary bedroom with his and hers closets next to the main bathroom featuring a double sink. Two more nicely sized bedrooms round out the upper floor. A natural gas fireplace awaits in the oversize family room on the lower level, as well as one more generously sized bedroom and the second 3pc bathroom. In the basement is a fully finished laundry room, plenty of additional storage space and a large partially finished room that could be a home gym, home office, or whatever you desire. The attached oversize 1 car garage comes with built in storage and still room to park. The paved double wide driveway offers parking for 4 vehicles. With over 2000 finished sq ft, there is room for the whole family here! Just 10 minutes from Delhi, 15 mins to Simcoe and Turkey Point. Pine Grove is a centrally located, desirable neighbourhood in Norfolk where neighbours know each other by name. This beautiful home is ready for it's next family. Call or email to book your showing today!
/u.realgeeks.media/haltonregionhomesearch/LW-Logo-White.png)
Additional Information
- Interior Features
- High Speed Internet, Central Vacuum, Auto Garage Door Remote(s)
- Property Description
- Split Level
- Zoning
- R1
- Appliances
- Water Heater Owned, Water Softener, Dishwasher, Dryer, Hot Water Tank Owned, Microwave, Range Hood, Refrigerator, Stove, Washer
- Heating
- Fireplace-Gas, Forced Air
- Air Conditioning
- Central Air
- Roof
- Asphalt Shing
- Foundation
- Poured Concrete
- Pool
- Yes
- Parking Features
- Attached Garage, Garage Door Opener, Asphalt
- Garage Spaces
- 1
- Elementary School
- St. Michaels, Walsh Public
- High School
- Ddss, Scs, Holy Trinity
- View
- Trees/Woods
Mortgage Calculator
The data relating to real estate on this web site comes in part from the Internet Data Exchange (IDX) program of the London and St. Thomas Association of REALTORS®. The information herein is believed to be accurate and timely, but no warranty as such is expressed or implied.The trademarks MLS®, Multiple Listing Service® and the associated logos are owned by The Canadian Real Estate Association (CREA) and identify the quality of services provided by real estate professionals who are members of CREA. Used under license.Trademarks owned or controlled by The Canadian Real Estate Association. Used under license.
The information provided herein must only be used by consumers that have a bona fide interest in the purchase, sale, or lease of real estate and may not be used for any commercial purpose or any other purpose.