470 Beach Boulevard Unit 53, Hamilton, ON L8H 6X2
Listing courtesy of RE/MAX Realty Specialists Inc..
- $2,900
- 3
- BD
- 3
- BA
- 1,804
- SqFt




- List Price
- $2,900
- Status
- ACTIVE
- Days on Market
- 26
- MLS® #
- 40845301
- Subtype
- Residential Lease
- Bedrooms
- 3
- Bathrooms
- 3
- Full Baths
- 2
- Half Baths
- 1
- Living Area
- 1,804
- Subdivision
- 290 - Hamilton Beach
- Neighborhood
- 290 - Hamilton Beach
- MLS Area Major
- Hamilton
Property Description
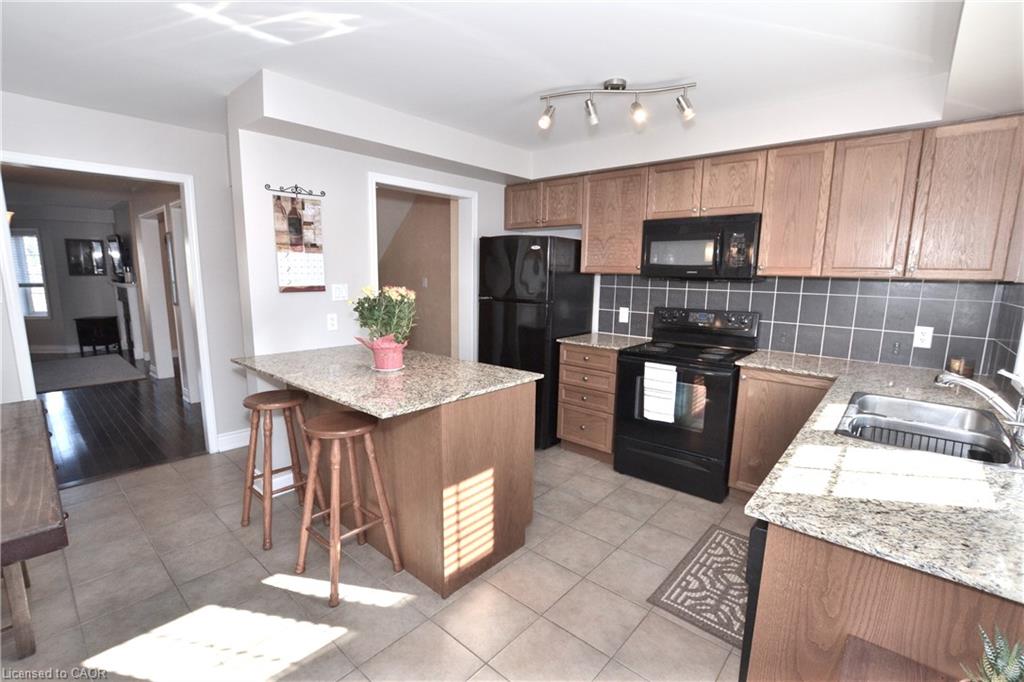
Live Just Steps from Lake Ontario!Experience the perfect blend of comfort, style, and lakeside living in this spacious 3-bedroom townhouse located just moments from Lake Ontario and the waterfront. Whether you enjoy morning walks by the lake, evening sunsets, or an active outdoor lifestyle, this home offers an incredible location you'll love coming home to.Inside, you'll find a bright, open-concept layout featuring hardwood floors, hardwood stairs with modern wrought iron pickets, and a cozy gas fireplace-creating a warm and inviting space to relax or entertain. The modern eat-in kitchen is equipped with granite countertops, ceramic flooring, and plenty of cabinet space, making meal preparation both functional and enjoyable.Upstairs, three generously sized bedrooms provide comfortable living for families, roommates, or those working from home.Step outside and enjoy everything this desirable lakeside community has to offer. Walk or bike along the Lake Ontario waterfront, spend weekends at the nearby beach, or take the kids to the neighbourhood park just steps away. You'll also be close to scenic trails, restaurants, cafes, shopping, schools, and everyday amenities, with convenient access to major highways and public transit for an easy commute.If you're looking to lease a well-appointed townhouse in a vibrant waterfront neighbourhood that offers both convenience and an exceptional lifestyle, this is a home you won't want to miss!
/u.realgeeks.media/haltonregionhomesearch/LW-Logo-White.png)
Additional Information
- Interior Features
- None
- Pets Allowed
- Restricted
- Zoning
- RT-20/S-1568
- Appliances
- Dishwasher, Dryer, Refrigerator, Stove, Washer
- Heating
- Forced Air, Natural Gas
- Air Conditioning
- Central Air
- Parking Features
- Attached Garage
- Garage Spaces
- 1
Mortgage Calculator
The data relating to real estate on this web site comes in part from the Internet Data Exchange (IDX) program of the London and St. Thomas Association of REALTORS®. The information herein is believed to be accurate and timely, but no warranty as such is expressed or implied.The trademarks MLS®, Multiple Listing Service® and the associated logos are owned by The Canadian Real Estate Association (CREA) and identify the quality of services provided by real estate professionals who are members of CREA. Used under license.Trademarks owned or controlled by The Canadian Real Estate Association. Used under license.
The information provided herein must only be used by consumers that have a bona fide interest in the purchase, sale, or lease of real estate and may not be used for any commercial purpose or any other purpose.