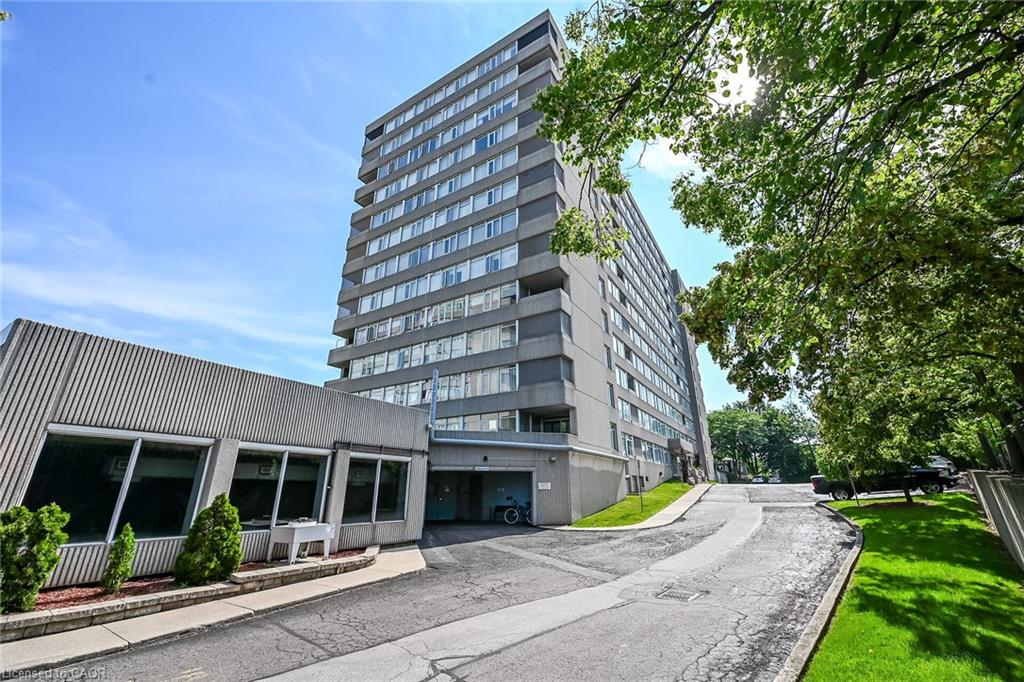
40 Harrisford Street Unit 103, Hamilton, ON L8K 6N1
Listing courtesy of Pottruff & Oliver Realty Inc..
- $399,900
- 2
- BD
- 1
- BA
- 1,162
- SqFt





- List Price
- $399,900
- Status
- ACTIVE
- Days on Market
- 26
- MLS® #
- 40845283
- Subtype
- Residential
- Bedrooms
- 2
- Bathrooms
- 1
- Full Baths
- 1
- Living Area
- 1,162
- Subdivision
- 281 - Red Hill
- Neighborhood
- 281 - Red Hill
- Building Name
- Harrisford Towers
- MLS Area Major
- Hamilton
Property Description
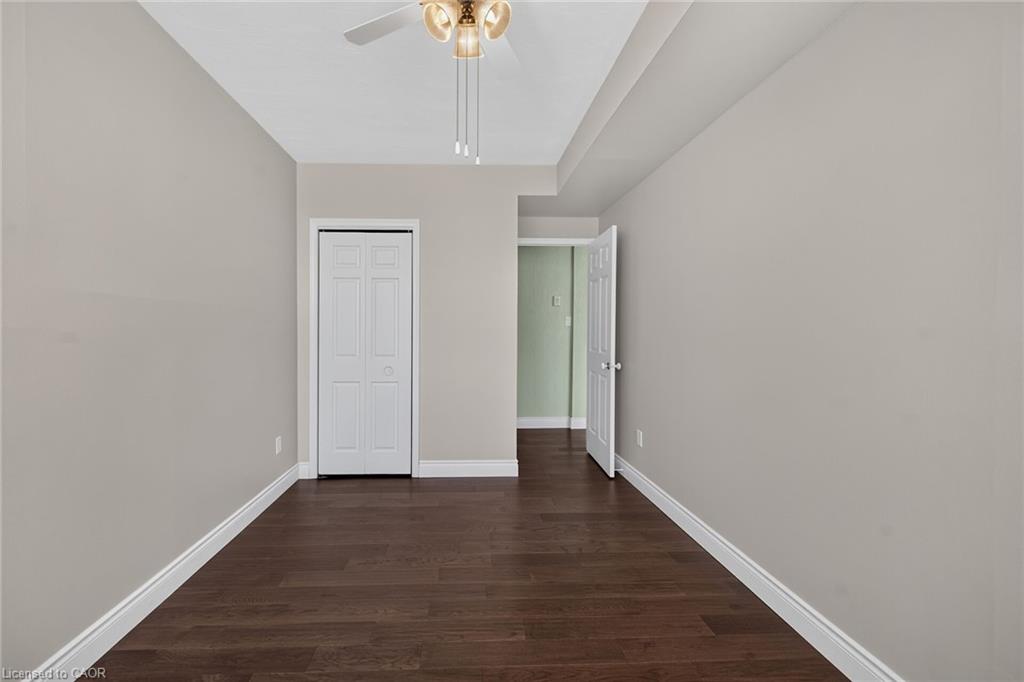
Bright and spacious 2 bedroom condo on the main floor overlooking the gardens and courtyard. Comfortable main floor living with little need for the elevator or stairs. This unit has been renovated with a beautiful white kitchen with ample cupboard and counter space and pantry. Lovely new engineered hardwood flooring in Living Room, Dining Room and bedrooms. New bathroom vanity sink and mirror. Freshly painted in neutral colors. Desirable Harris Towers offers numerous amenities: indoor heated pool, secure underground parking, gym, sauna, games room, party room plus much more. Excellent location close to trails, golf, transit, church plus quick highway access. 5 appliances and window a/c included. Nothing to do - move in ready. Immediate possession available. Room sizes approx.
/u.realgeeks.media/haltonregionhomesearch/LW-Logo-White.png)
Additional Information
- Interior Features
- Auto Garage Door Remote(s), Elevator
- Exterior Features
- Balcony, Controlled Entry, Tennis Court(s)
- HOA Fee
- $693
- Pets Allowed
- Restricted
- Building Name
- Harrisford Towers
- Zoning
- R
- Appliances
- Water Heater Owned, Dishwasher, Dryer, Hot Water Tank Owned, Refrigerator, Stove, Washer
- Heating
- Baseboard, Electric
- Air Conditioning
- Window Unit(s)
- Roof
- Flat
- Foundation
- Concrete Perimeter
- Pool
- Yes
- Parking Features
- Garage Door Opener, Asphalt, Exclusive, Inside Entry
- Garage Spaces
- 1
- Garage Features
- B1
- Elementary School
- St Lukes, Laurier
- High School
- Bishop Ryan, Churchill, Glendale
Mortgage Calculator
The data relating to real estate on this web site comes in part from the Internet Data Exchange (IDX) program of the London and St. Thomas Association of REALTORS®. The information herein is believed to be accurate and timely, but no warranty as such is expressed or implied.The trademarks MLS®, Multiple Listing Service® and the associated logos are owned by The Canadian Real Estate Association (CREA) and identify the quality of services provided by real estate professionals who are members of CREA. Used under license.Trademarks owned or controlled by The Canadian Real Estate Association. Used under license.
The information provided herein must only be used by consumers that have a bona fide interest in the purchase, sale, or lease of real estate and may not be used for any commercial purpose or any other purpose.