3060 Rotary Way Unit 303, Burlington, ON L7M 0G9
Listing courtesy of Royal LePage Burloak Real Estate Services.
- $429,900
- 1
- BD
- 1
- BA
- 595
- SqFt




- List Price
- $429,900
- Status
- ACTIVE
- Days on Market
- 24
- MLS® #
- 40845274
- Subtype
- Residential
- Year Built
- 2009
- Bedrooms
- 1
- Bathrooms
- 1
- Full Baths
- 1
- Living Area
- 595
- Subdivision
- 361 - Alton Central
- Neighborhood
- 361 - Alton Central
- MLS Area Major
- Halton
Property Description
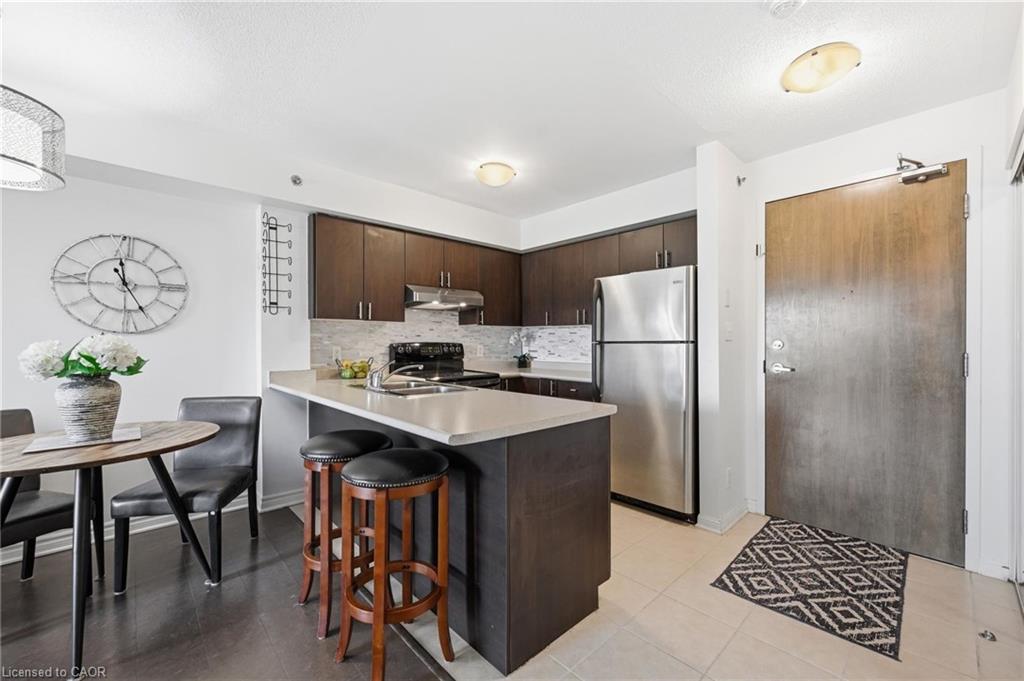
Spotless bright 1 bedroom Mattamy-built unit in quiet complex, perfectly situated in Alton Village. The front foyer welcomes you to an open concept floor plan with upgraded cork flooring. The Kitchen features plenty of cabinets and counter space, with stainless steel appliances and an oversized breakfast bar area. The Dining and Living areas provide many lifestyle opportunities, with enough room to include a home office workspace. Patio doors lead to a private balcony overlooking the courtyard with perfect sunset views. The spacious primary Bedroom includes a walk-in closet. Laundry is located in it's own utility room with extra storage space. The 4 piece Bathroom features neutral decor. Unit includes one underground parking space and locker. Perfect for first time home buyers, downsizers or professionals, ready to move in!
/u.realgeeks.media/haltonregionhomesearch/LW-Logo-White.png)
Additional Information
- Interior Features
- None
- Exterior Features
- Balcony
- HOA Fee
- $443
- Pets Allowed
- Restricted
- Zoning
- RAL4-376
- Appliances
- Dishwasher, Dryer, Refrigerator, Stove, Washer
- Heating
- Forced Air
- Air Conditioning
- Central Air
- Roof
- Other
- Garage Spaces
- 1
- Garage Features
- A
Mortgage Calculator
The data relating to real estate on this web site comes in part from the Internet Data Exchange (IDX) program of the London and St. Thomas Association of REALTORS®. The information herein is believed to be accurate and timely, but no warranty as such is expressed or implied.The trademarks MLS®, Multiple Listing Service® and the associated logos are owned by The Canadian Real Estate Association (CREA) and identify the quality of services provided by real estate professionals who are members of CREA. Used under license.Trademarks owned or controlled by The Canadian Real Estate Association. Used under license.
The information provided herein must only be used by consumers that have a bona fide interest in the purchase, sale, or lease of real estate and may not be used for any commercial purpose or any other purpose.