2373 King E Street Unit 37, Hamilton, ON L8K 1X9
Listing courtesy of Royal LePage State Realty Inc..
- $318,800
- 1
- BD
- 1
- BA
- 610
- SqFt


- List Price
- $318,800
- Status
- ACTIVE
- Days on Market
- 25
- Price Change
- ▼ $11,100 1785280833
- MLS® #
- 40845237
- Subtype
- Residential
- Year Built
- 1971
- Bedrooms
- 1
- Bathrooms
- 1
- Full Baths
- 1
- Living Area
- 610
- Subdivision
- 240 - Bartonville/Glenview
- Neighborhood
- 240 - Bartonville/Glenview
- MLS Area Major
- Hamilton
Property Description
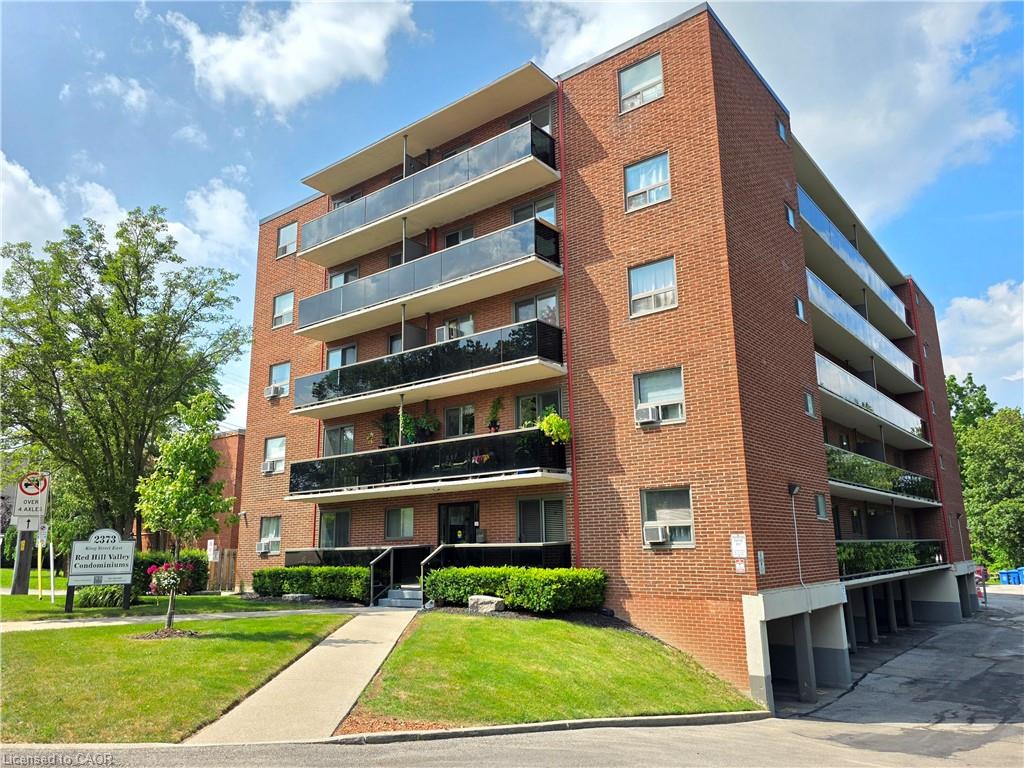
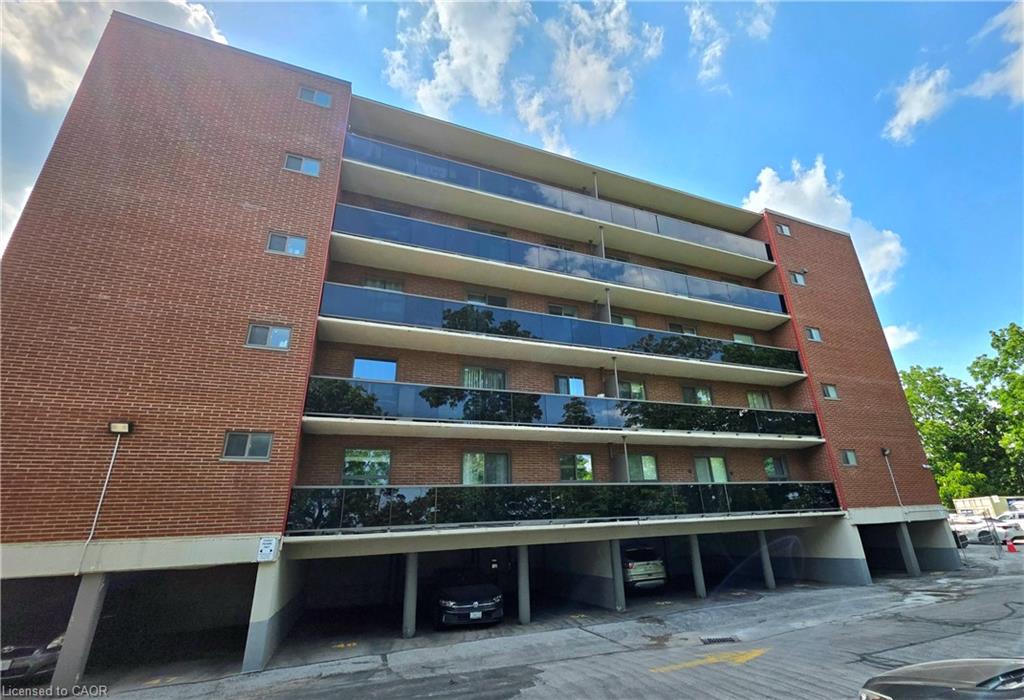
COZY CONDO IN A FANTASTIC LOCATION! EXTRA 2nd PARKING SPACE is a huge bonus. Open concept layout and move in-in ready. 1 bedroom and 1 bathroom with no carpeting. Bright tones and large windows allow for a lot of natural light to pour in. Extra long balcony faces east with gorgeous greenery, sunrise and escarpment views. Steps to Red Hill/highway access, bus stops, shops, trails and all the amenities you need! One parking space is underground and one locker for storage. Water and heating included in condo fee. Room sizes are approximate. WELCOME TO YOUR NEW HOME!
/u.realgeeks.media/haltonregionhomesearch/LW-Logo-White.png)
Additional Information
- Interior Features
- High Speed Internet, Elevator
- Exterior Features
- Balcony
- HOA Fee
- $473
- Pets Allowed
- Restricted
- Zoning
- C, E-2
- Appliances
- Microwave, Refrigerator, Stove
- Heating
- Natural Gas, Radiant
- Air Conditioning
- Window Unit(s)
- Roof
- Flat
- Foundation
- Unknown
- Parking Features
- Asphalt, Assigned
- Garage Spaces
- 1
- Garage Features
- 1
- Elementary School
- St. Eugene, Viscount Montgomery
- High School
- Cathedral, Sir Winston Churchill
- View
- Clear, Forest, Trees/Woods, Valley
Mortgage Calculator
The data relating to real estate on this web site comes in part from the Internet Data Exchange (IDX) program of the London and St. Thomas Association of REALTORS®. The information herein is believed to be accurate and timely, but no warranty as such is expressed or implied.The trademarks MLS®, Multiple Listing Service® and the associated logos are owned by The Canadian Real Estate Association (CREA) and identify the quality of services provided by real estate professionals who are members of CREA. Used under license.Trademarks owned or controlled by The Canadian Real Estate Association. Used under license.
The information provided herein must only be used by consumers that have a bona fide interest in the purchase, sale, or lease of real estate and may not be used for any commercial purpose or any other purpose.