5 Arden Avenue, Hamilton, ON L8H 7C2
Listing courtesy of RE/MAX Escarpment Realty Inc..
- $1,090,000
- 4
- BD
- 2
- BA
- 1,940
- SqFt




- List Price
- $1,090,000
- Status
- ACTIVE
- Days on Market
- 25
- MLS® #
- 40845113
- Subtype
- Residential
- New Construction
- Yes
- Year Built
- 2018
- Bedrooms
- 4
- Bathrooms
- 2
- Full Baths
- 2
- Living Area
- 1,940
- Subdivision
- 290 - Hamilton Beach
- Neighborhood
- 290 - Hamilton Beach
- MLS Area Major
- Hamilton
Property Description
Welcome to this custom-built home offering nearly 2,000 square feet of thoughtfully designed living space. With four spacious bedrooms and three full bathrooms, this residence is perfect for growing families or those who love to entertain. Nestled in an exclusive, sought after neighbourhood, this property is a dream for outdoor enthusiasts, just a three-minute walk to the beach and a quick five-minute drive to Burlington. Enjoy the best of lakeside living with easy access to trails, water activities, and vibrant local amenities. Quality craftsmanship and an unbeatable location make this a rare find. This is your chance to own a slice of Hamilton's coveted waterfront community! Don’t be TOO LATE*! *REG TM. RSA.
/u.realgeeks.media/haltonregionhomesearch/LW-Logo-White.png)
Additional Information
- Interior Features
- Auto Garage Door Remote(s), Built-In Appliances
- Exterior Features
- Privacy
- Zoning
- C/S-1436
- Appliances
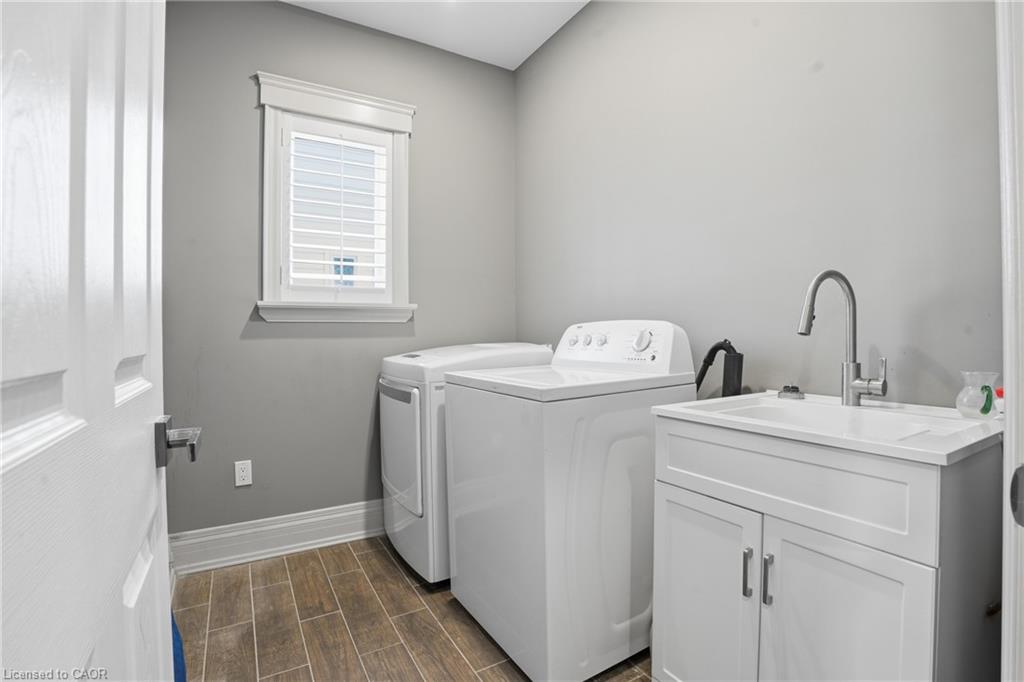
- Range, Built-in Microwave, Dishwasher, Dryer, Range Hood, Refrigerator, Stove
- Heating
- Natural Gas
- Air Conditioning
- Central Air
- Roof
- Asphalt Shing
- Foundation
- Poured Concrete
- Parking Features
- Attached Garage, Built-In
- Garage Spaces
- 1
- View
- Lake
Mortgage Calculator
The data relating to real estate on this web site comes in part from the Internet Data Exchange (IDX) program of the London and St. Thomas Association of REALTORS®. The information herein is believed to be accurate and timely, but no warranty as such is expressed or implied.The trademarks MLS®, Multiple Listing Service® and the associated logos are owned by The Canadian Real Estate Association (CREA) and identify the quality of services provided by real estate professionals who are members of CREA. Used under license.Trademarks owned or controlled by The Canadian Real Estate Association. Used under license.
The information provided herein must only be used by consumers that have a bona fide interest in the purchase, sale, or lease of real estate and may not be used for any commercial purpose or any other purpose.