25 Isherwood Avenue Unit 68, Cambridge, ON N1R 0E2
Listing courtesy of RE/MAX REAL ESTATE CENTRE INC., BROKERAGE.
- $479,900
- 2
- BD
- 3
- BA
- 1,313
- SqFt


- List Price
- $479,900
- Status
- ACTIVE
- Days on Market
- 26
- MLS® #
- 40845079
- Subtype
- Residential
- Style
- Stacked Townhouse
- Year Built
- 2022
- Bedrooms
- 2
- Bathrooms
- 3
- Full Baths
- 2
- Half Baths
- 1
- Living Area
- 1,313
- Subdivision
- 30 - Elgin Park/Coronation
- Neighborhood
- 30 - Elgin Park/Coronation
- Building Name
- Havn
- MLS Area Major
- Waterloo
Property Description
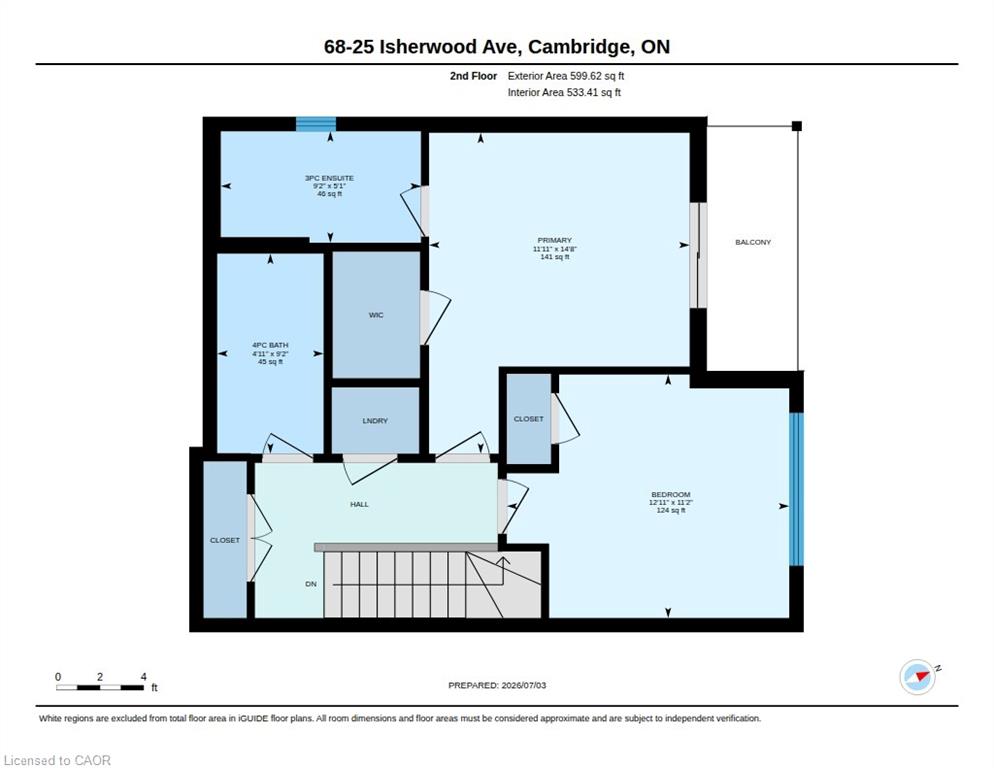
Luxury 2 Bedroom, 2.5 Bathroom End-Unit Stacked Townhouse for Sale , Near Cambridge Centre.Be the first to enjoy this beautiful 2-bedroom, 2.5-bathroom stacked townhouse located just off Hespeler Road, steps from Cambridge Centre and close to shopping, restaurants, public transit, and Highway 401. This is the largest and most sought-after floor plan in this sold-out community, offering 1,313 sq. ft. of modern living space. As a premium end-unit corner home, it features additional side-facing windows that provide abundant natural light and extra square footage throughout. Features include: 9-foot ceilings on the main floor, Over $10,000 in premium builder upgrades, Modern kitchen with stainless steel appliances, In-suite laundry, Large main-floor balcony, perfect for relaxing or entertaining, Primary bedroom with a walk-in closet, private balcony, and 3-piece ensuite, Premium parking space located directly in front of the unit. Enjoy a stylish, low-maintenance home in one of Cambridge’s most convenient locations, with easy access to major amenities and commuter routes. Extremely low Condo fees of only $277.17/month which includes 1.5GB Bell Fibre Optic Internet. Contact today to schedule a viewing and make this exceptional townhouse your next home.
/u.realgeeks.media/haltonregionhomesearch/LW-Logo-White.png)
Additional Information
- Interior Features
- Air Exchanger
- HOA Fee
- $277
- Pets Allowed
- Yes
- Building Name
- Havn
- Property Description
- Stacked Townhouse
- Zoning
- OS1 / RM3
- Appliances
- Instant Hot Water, Water Heater, Water Softener, Dishwasher, Dryer, Refrigerator, Stove, Washer
- Heating
- Forced Air, Natural Gas
- Air Conditioning
- Central Air
- Roof
- Other
- Foundation
- Poured Concrete
- Parking Features
- Exclusive
- Garage Features
- 1
Mortgage Calculator
The data relating to real estate on this web site comes in part from the Internet Data Exchange (IDX) program of the London and St. Thomas Association of REALTORS®. The information herein is believed to be accurate and timely, but no warranty as such is expressed or implied.The trademarks MLS®, Multiple Listing Service® and the associated logos are owned by The Canadian Real Estate Association (CREA) and identify the quality of services provided by real estate professionals who are members of CREA. Used under license.Trademarks owned or controlled by The Canadian Real Estate Association. Used under license.
The information provided herein must only be used by consumers that have a bona fide interest in the purchase, sale, or lease of real estate and may not be used for any commercial purpose or any other purpose.