838 Moore Street, Cambridge, ON N3H 3B8
Listing courtesy of RED AND WHITE REALTY INC..
- $649,900
- 2
- BD
- 3
- BA
- 1,564
- SqFt




- List Price
- $649,900
- Status
- ACTIVE
- Days on Market
- 26
- MLS® #
- 40844924
- Subtype
- Residential
- Year Built
- 1924
- Bedrooms
- 2
- Bathrooms
- 3
- Full Baths
- 3
- Living Area
- 1,564
- Lot Size
- 6,534
- Acres
- 0.15
- Subdivision
- 53 - Preston South
- Neighborhood
- 53 - Preston South
- MLS Area Major
- Waterloo
Property Description
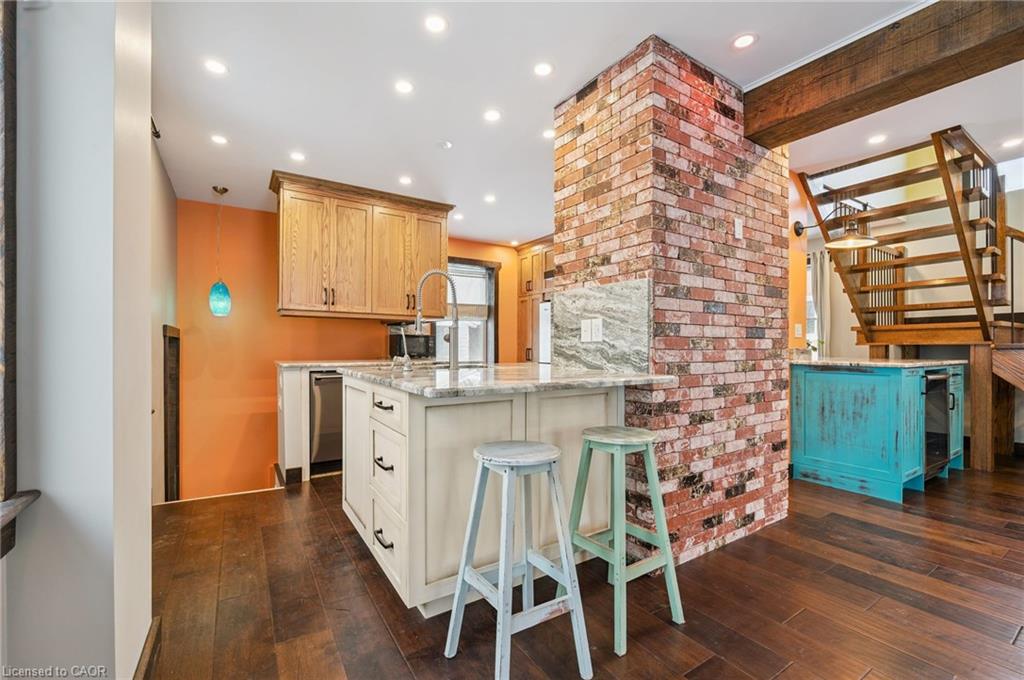
Move right in and enjoy this beautifully updated home, where all the work has already been done. Simply unpack and start making memories. A comprehensive list of upgrades and renovations is available in the supplements. Designed for modern living and effortless entertaining, the open-concept main floor features a custom kitchen, a dedicated workstation, and bright, inviting living and dining spaces. A brand-new three-piece bathroom, mudroom with its own heating source, and heated ceramic floors add both comfort and convenience. Upstairs, you'll find two generously sized bedrooms, each complete with a walk-in closet, along with a well-appointed four-piece bathroom. The fully finished basement provides additional living space with an L-shaped recreation room, a three-piece bathroom, a laundry/utility room, and ample storage. Step outside to a private backyard featuring a concrete patio—an ideal setting for summer BBQs, entertaining friends and family, or simply relaxing outdoors.
/u.realgeeks.media/haltonregionhomesearch/LW-Logo-White.png)
Additional Information
- Interior Features
- Built-In Appliances, Upgraded Insulation
- Exterior Features
- Landscaped
- Zoning
- R5
- Appliances
- Bar Fridge, Range, Oven, Water Heater, Water Purifier, Water Softener, Dishwasher, Dryer, Freezer, Range Hood, Refrigerator, Stove, Washer, Wine Cooler
- Heating
- Forced Air, Natural Gas
- Air Conditioning
- Central Air
- Roof
- Asphalt
- Foundation
- Stone
- Parking Features
- Detached Garage, Mutual/Shared
- Garage Spaces
- 1
- Elementary School
- Grandview Public/St. Joseph's
- High School
- Preston High School
Mortgage Calculator
The data relating to real estate on this web site comes in part from the Internet Data Exchange (IDX) program of the London and St. Thomas Association of REALTORS®. The information herein is believed to be accurate and timely, but no warranty as such is expressed or implied.The trademarks MLS®, Multiple Listing Service® and the associated logos are owned by The Canadian Real Estate Association (CREA) and identify the quality of services provided by real estate professionals who are members of CREA. Used under license.Trademarks owned or controlled by The Canadian Real Estate Association. Used under license.
The information provided herein must only be used by consumers that have a bona fide interest in the purchase, sale, or lease of real estate and may not be used for any commercial purpose or any other purpose.