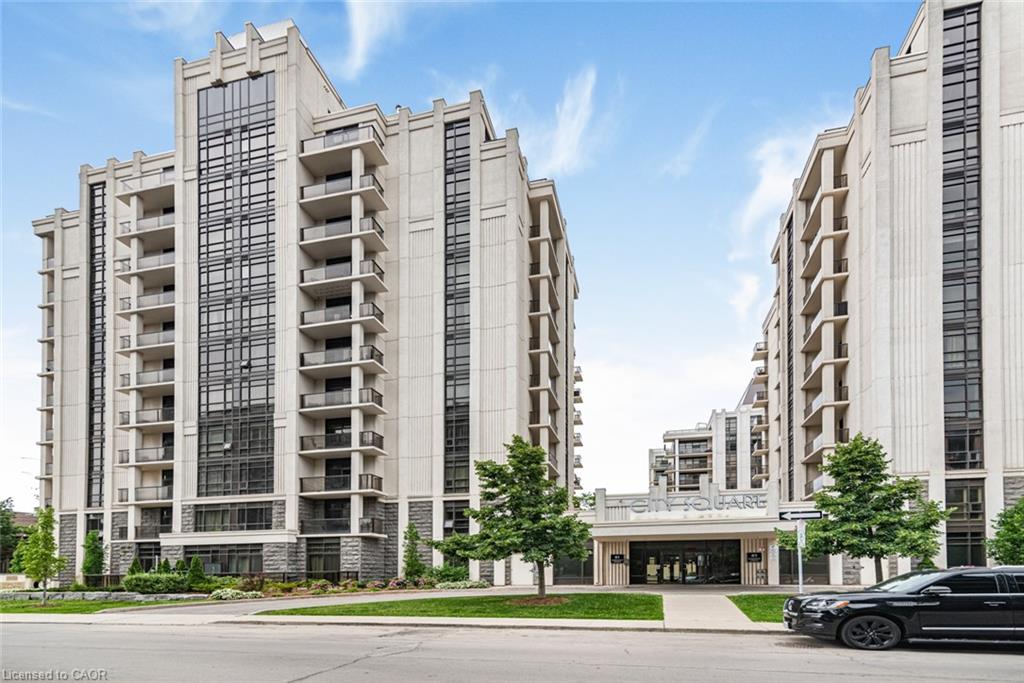
81 Robinson Street Unit 1009, Hamilton, ON L8P 0C2
Listing courtesy of Realty Network.
- $489,900
- 2
- BD
- 1
- BA
- 750
- SqFt













- List Price
- $489,900
- Status
- ACTIVE
- Days on Market
- 22
- Price Change
- ▼ $39,100 1784576639
- MLS® #
- 40844916
- Subtype
- Residential
- Year Built
- 2019
- Bedrooms
- 2
- Bathrooms
- 1
- Full Baths
- 1
- Living Area
- 750
- Subdivision
- 124 - Durand South
- Neighborhood
- 124 - Durand South
- Building Name
- City Square
- MLS Area Major
- Hamilton
Property Description
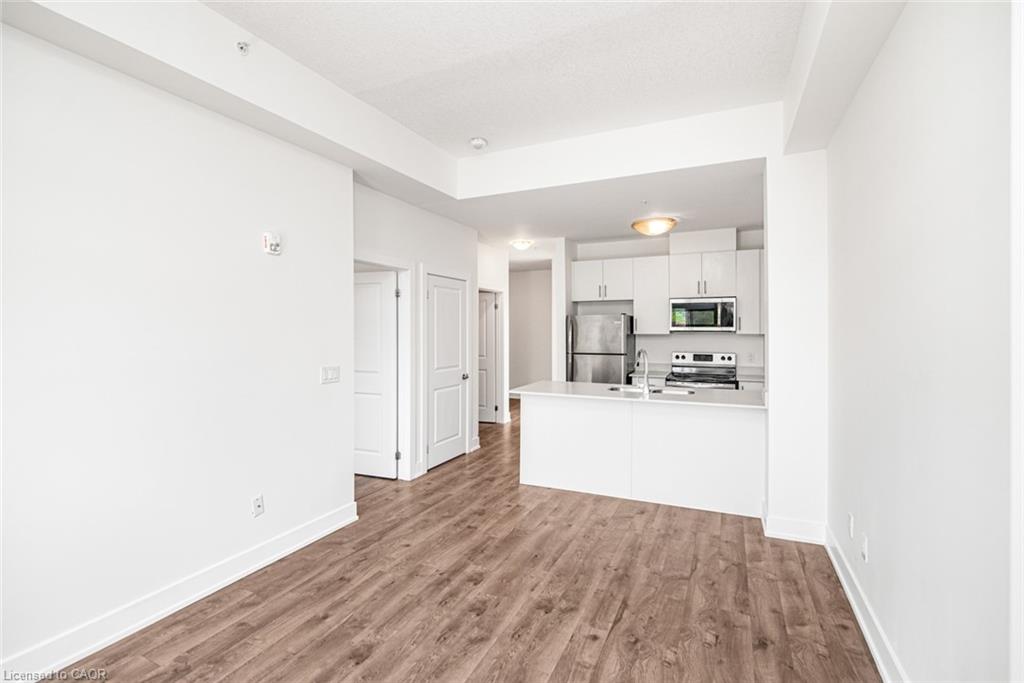
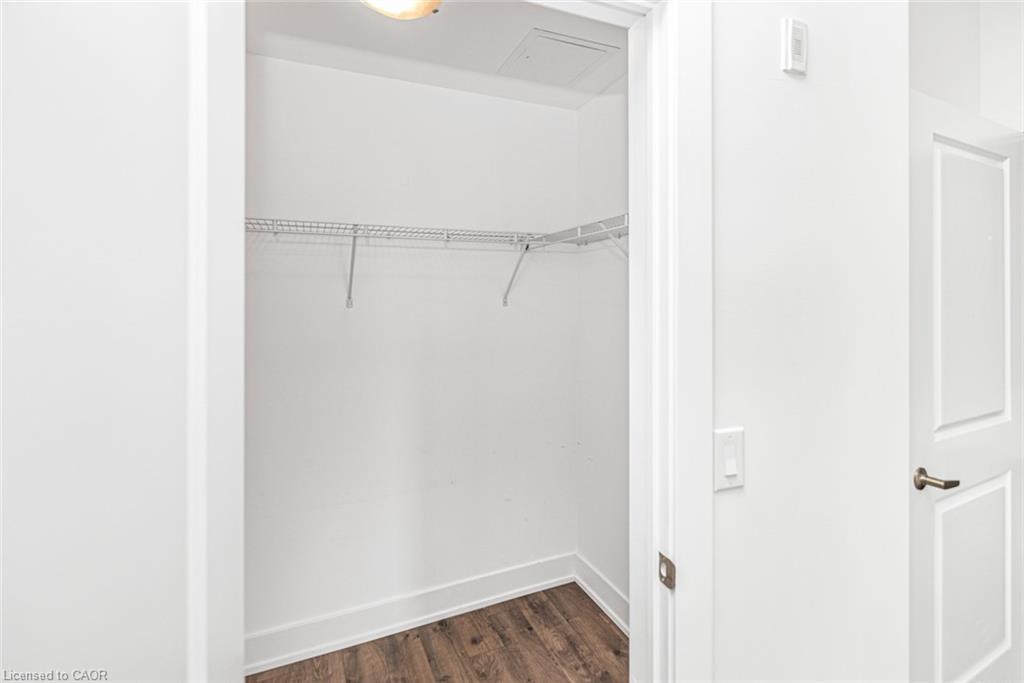
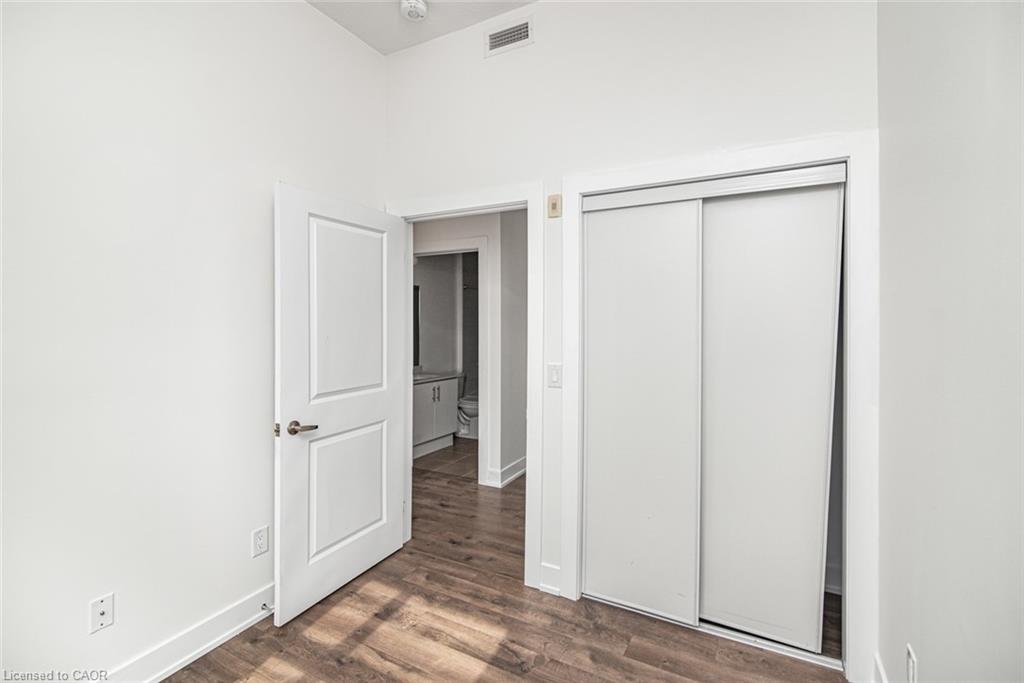
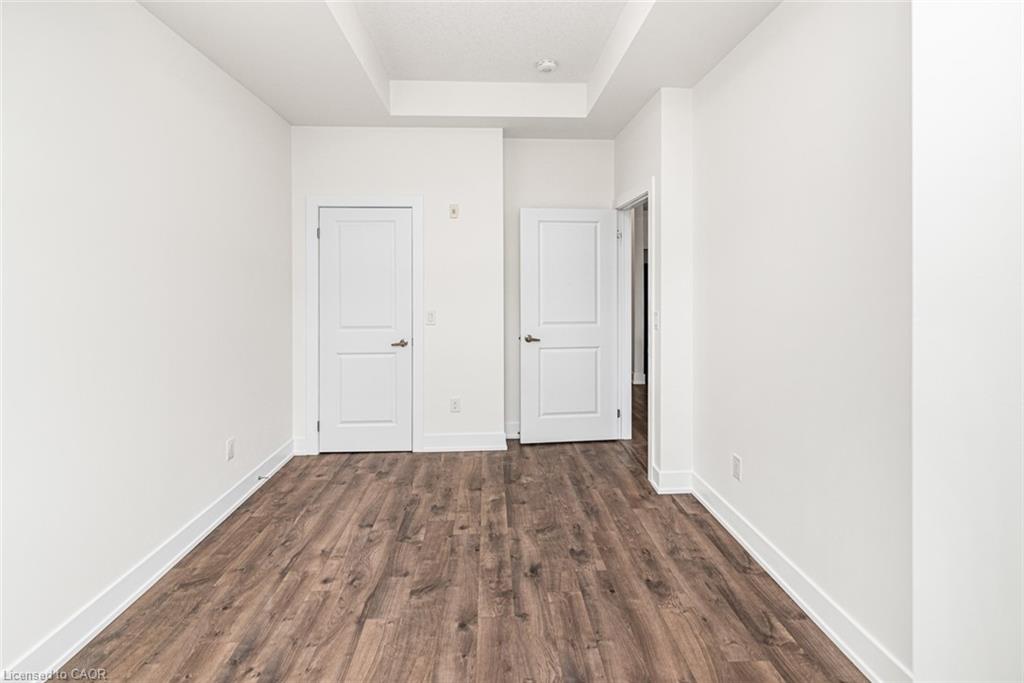
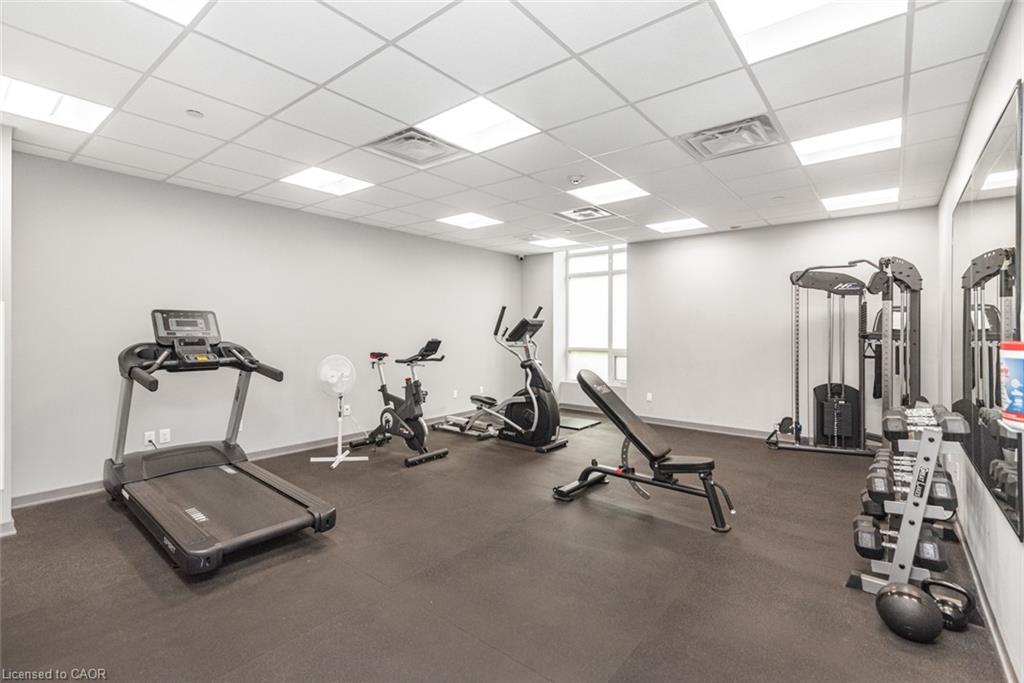
Welcome to “The Gatsby” Condos at City Square. This condo offers effortless, low-maintenance living in Hamilton’s Durand highly desirable neighbourhood. This well-designed 2 bed, 1 bath condo offers a comfortable and functional layout, ideal for everyday living and entertaining. Step into a bright, open-concept space finished with durable laminate flooring and filled with natural light. The kitchen features stainless steel appliances and a functional layout, with cabinets and new quartz countertops. The living area is spacious and inviting, highlighted by floor-to-ceiling energy-efficient windows and direct access to a private 131 sq ft south-facing balcony, perfect for morning coffee or evening downtime. The primary bedroom offers generous space with large windows and walk-in closet, while the 4-piece main bathroom is conveniently located. The 2nd bedroom adds flexibility, whether you need a home office, reading nook, or extra living space. Convenient in-suite laundry adds to the ease of everyday living. This unit also includes 1 underground parking space and 1 storage locker for added convenience. Residents enjoy access to a well-kept building with amenities such as a fitness centre, party room, media room and bike storage and rooftop terrace. The location is hard to beat, just steps to trendy downtown shopping, restaurants, GO transit, parks, and major highways for easy commuting. Please note, some photos are virtually staged.
/u.realgeeks.media/haltonregionhomesearch/LW-Logo-White.png)
Additional Information
- Interior Features
- Built-In Appliances
- Exterior Features
- Balcony, Landscaped
- HOA Fee
- $799
- Pets Allowed
- Yes
- Building Name
- City Square
- Zoning
- E/S-1600a
- Appliances
- Built-in Microwave, Dryer, Refrigerator, Stove, Washer
- Heating
- Forced Air
- Air Conditioning
- Central Air
- Roof
- Flat
- Garage Spaces
- 1
- Garage Features
- Level 1
Mortgage Calculator
The data relating to real estate on this web site comes in part from the Internet Data Exchange (IDX) program of the London and St. Thomas Association of REALTORS®. The information herein is believed to be accurate and timely, but no warranty as such is expressed or implied.The trademarks MLS®, Multiple Listing Service® and the associated logos are owned by The Canadian Real Estate Association (CREA) and identify the quality of services provided by real estate professionals who are members of CREA. Used under license.Trademarks owned or controlled by The Canadian Real Estate Association. Used under license.
The information provided herein must only be used by consumers that have a bona fide interest in the purchase, sale, or lease of real estate and may not be used for any commercial purpose or any other purpose.