5250 Lakeshore Road Unit 508, Burlington, ON L7L 5L2
Listing courtesy of RE/MAX Escarpment Golfi Realty Inc..
- $789,888
- 2
- BD
- 2
- BA
- 1,407
- SqFt




- List Price
- $789,888
- Status
- CONDITIONAL
- Days on Market
- 26
- MLS® #
- 40844903
- Subtype
- Residential
- Year Built
- 1978
- Bedrooms
- 2
- Bathrooms
- 2
- Full Baths
- 2
- Living Area
- 1,407
- Subdivision
- 332 - Elizabeth Gardens
- Neighborhood
- 332 - Elizabeth Gardens
- MLS Area Major
- Halton
Property Description
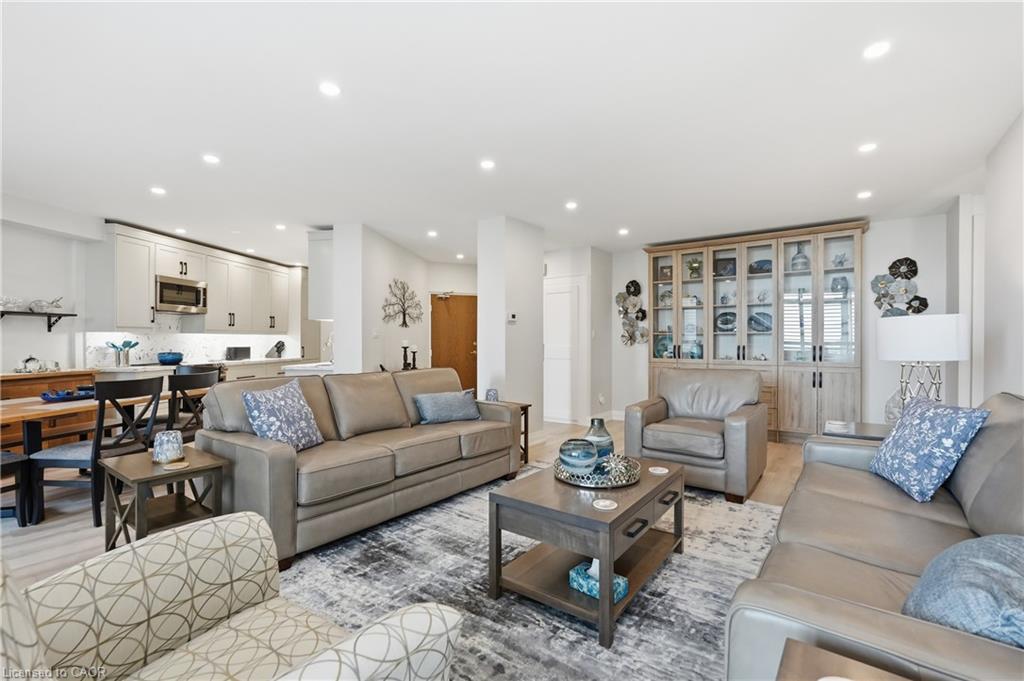
Welcome to this beautifully updated, luxury condo in Burlington’s prestigious lakefront Admiral’s Walk building on Lakeshore Road. This spacious, open-concept, one-of-a-kind unit features 9-foot ceilings, stunning lake views from the balcony and every room, and more than $120,000 in high-end renovations. The renovated kitchen offers elegant countertops and a matching backsplash, while the oversized living area features floor-to-ceiling windows with California shutters, abundant natural light, and a walkout to a large balcony overlooking the lake. Enjoy watching boats sail by, along with spectacular sunrises and sunsets. Both full bathrooms have been renovated, and the unit includes in-suite laundry with a washer and dryer—a rare feature in the building. Another rare upgrade is the wall-mounted heat pump air-conditioning system, with a surge protector, installed at a cost of over $14,000. The spacious primary bedroom includes an electric fireplace, incredible lake views, and walk-through double closets leading to a 4-piece ensuite. The unit also offers ample closet space and storage. Condo fees include heat, hydro, water, parking, and a locker. Admiral’s Walk offers an excellent range of amenities, including an outdoor pool, billiards and table tennis room, large party/games room with kitchen, exercise room, sauna, and workshop. This fabulous location is close to nearby amenities, minutes from downtown Burlington and Bronte, with easy access to the QEW and GO Transit.
/u.realgeeks.media/haltonregionhomesearch/LW-Logo-White.png)
Additional Information
- Interior Features
- Ceiling Fan(s), Separate Heating Controls
- HOA Fee
- $1,138
- Pets Allowed
- Restricted
- Zoning
- RM4.66
- Appliances
- Dishwasher, Dryer, Refrigerator, Stove, Washer
- Heating
- Radiant
- Air Conditioning
- Wall Unit(s)
- Roof
- Other
- Pool
- Yes
- Parking Features
- Exclusive
- Garage Spaces
- 1
- Garage Features
- P2
- View
- Lake
Mortgage Calculator
The data relating to real estate on this web site comes in part from the Internet Data Exchange (IDX) program of the London and St. Thomas Association of REALTORS®. The information herein is believed to be accurate and timely, but no warranty as such is expressed or implied.The trademarks MLS®, Multiple Listing Service® and the associated logos are owned by The Canadian Real Estate Association (CREA) and identify the quality of services provided by real estate professionals who are members of CREA. Used under license.Trademarks owned or controlled by The Canadian Real Estate Association. Used under license.
The information provided herein must only be used by consumers that have a bona fide interest in the purchase, sale, or lease of real estate and may not be used for any commercial purpose or any other purpose.