274 Mountain Brow Boulevard, Hamilton, ON L8T 1A6
Listing courtesy of RE/MAX Escarpment Realty Inc..
- $2,288,888
- 3
- BD
- 3
- BA
- 3,360
- SqFt







- List Price
- $2,288,888
- Status
- ACTIVE
- Days on Market
- 26
- MLS® #
- 40844756
- Subtype
- Residential
- Style
- Sidesplit
- Year Built
- 1953
- Bedrooms
- 3
- Bathrooms
- 3
- Full Baths
- 2
- Half Baths
- 1
- Living Area
- 3,360
- Lot Size
- 25,090
- Acres
- 0.58
- Subdivision
- 251 - Sherwood
- Neighborhood
- 251 - Sherwood
- MLS Area Major
- Hamilton
Property Description
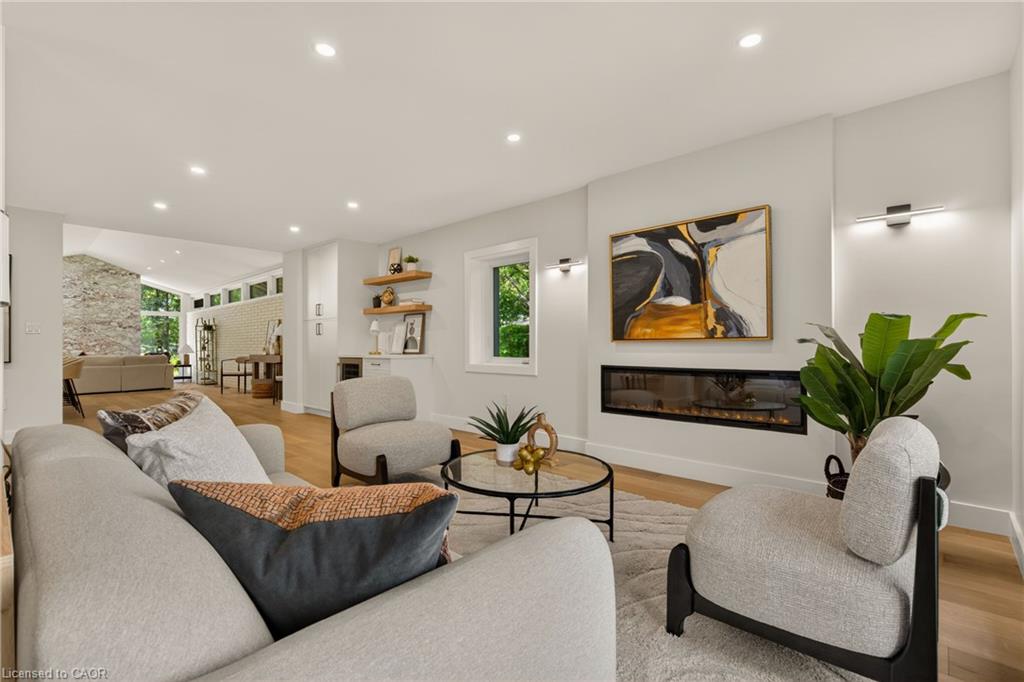
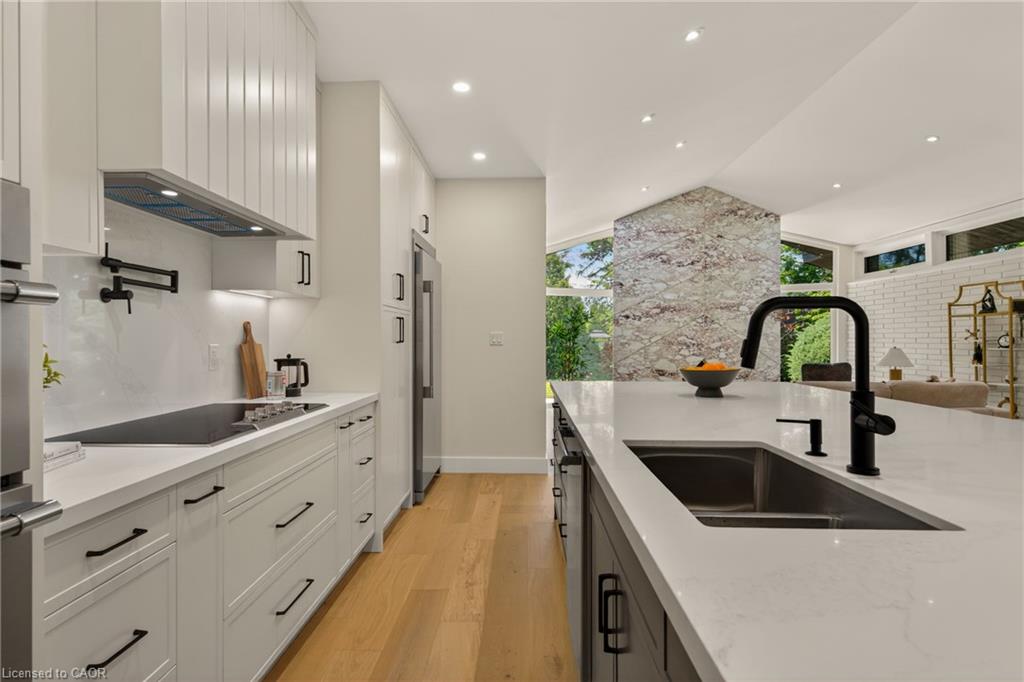
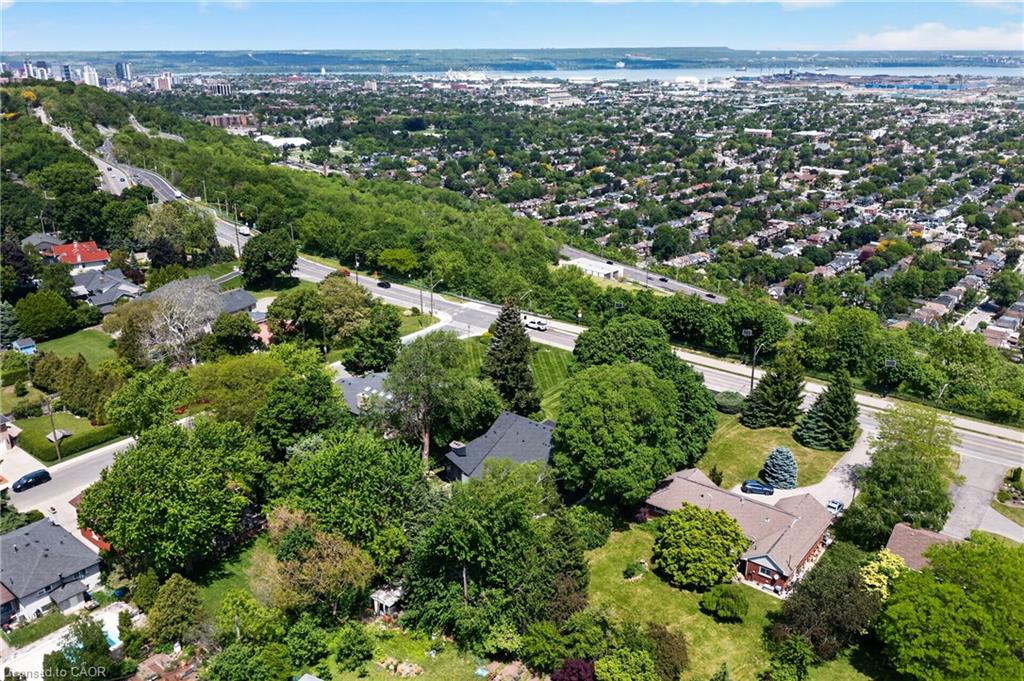
An Absolute Masterpiece of Mid-Century Inspired Luxury Living. Prepare to be captivated. Reimagined and carefully crafted by the elite team at Exquisite Living Homes, this mid-century gem marries sleek modern luxury with an unbeatable location at the peak of the Hamilton Escarpment. Picture starting your mornings with a coffee on the front porch, watching the sun rise over the Hamilton skyline and Lake Ontario on your massive, half-acre property. Pulling up the grand circular driveway, you'll immediately sense the scale of this unique custom sidesplit. Inside, the home unfolds beautifully, anchored by a jaw-dropping bookmatched marble gas fireplace. The kitchen is the true heart of the home-outfitted with gorgeous two-toned cabinets, endless quartz counters, a sprawling island, and high-end built-in appliances. Whether you're hosting intimate family dinners or grand celebrations, the main floor flows effortlessly with two distinct living areas, rich hardwood floors, and a gorgeous powder room. Your primary suite serves as a daily escape, boasting two walk-in closets and a deep, spa-like bath. The jaw-dropping great room steals the show with its vaulted ceilings and massive windows that flood the space with natural light. Upstairs, you'll find two additional cozy bedrooms and a full bath, while the lower level features a super-sized mudroom-perfect for busy families coming in from the double garage. Outside, the backyard is your own private resort, complete with a covered porch, outdoor wood-ceiling fireplace, and lush, irrigated gardens. Steps from local trails, great schools, and easy highway access, this is the forever home you've been waiting for. Don't miss out on this rare opportunity!
/u.realgeeks.media/haltonregionhomesearch/LW-Logo-White.png)
Additional Information
- Interior Features
- High Speed Internet, Auto Garage Door Remote(s), Built-In Appliances, Central Vacuum, Separate Heating Controls, Separate Hydro Meters, Upgraded Insulation
- Exterior Features
- Landscaped, Year Round Living
- Property Description
- Sidesplit
- Zoning
- B/S-1669
- Appliances
- Bar Fridge, Range, Oven, Built-in Microwave, Dishwasher, Dryer, Freezer, Range Hood, Refrigerator, Washer, Wine Cooler
- Heating
- Forced Air, Natural Gas
- Air Conditioning
- Central Air
- Roof
- Asphalt Shing
- Foundation
- Concrete Block
- Parking Features
- Attached Garage, Garage Door Opener, Asphalt, Circular, Inside Entry
- Garage Spaces
- 2
- Elementary School
- Highview Ps, St. Margaret Mary Ces
- High School
- Sherwood Ss, St. Jean De Brebeuf Chs
- View
- Bay, City, Clear, Panoramic, Skyline, Trees/Woods
Mortgage Calculator
The data relating to real estate on this web site comes in part from the Internet Data Exchange (IDX) program of the London and St. Thomas Association of REALTORS®. The information herein is believed to be accurate and timely, but no warranty as such is expressed or implied.The trademarks MLS®, Multiple Listing Service® and the associated logos are owned by The Canadian Real Estate Association (CREA) and identify the quality of services provided by real estate professionals who are members of CREA. Used under license.Trademarks owned or controlled by The Canadian Real Estate Association. Used under license.
The information provided herein must only be used by consumers that have a bona fide interest in the purchase, sale, or lease of real estate and may not be used for any commercial purpose or any other purpose.