54 Nisbet Boulevard Unit 33, Hamilton, ON L8B 0Y3
Listing courtesy of RE/MAX Escarpment Realty Inc..
- $674,900
- 2
- BD
- 3
- BA
- 1,408
- SqFt






- List Price
- $674,900
- Status
- ACTIVE
- Days on Market
- 27
- MLS® #
- 40844661
- Subtype
- Residential
- Year Built
- 2017
- Bedrooms
- 2
- Bathrooms
- 3
- Full Baths
- 2
- Half Baths
- 1
- Living Area
- 1,408
- Subdivision
- 460 - Waterdown West
- Neighborhood
- 460 - Waterdown West
- MLS Area Major
- Hamilton
Property Description
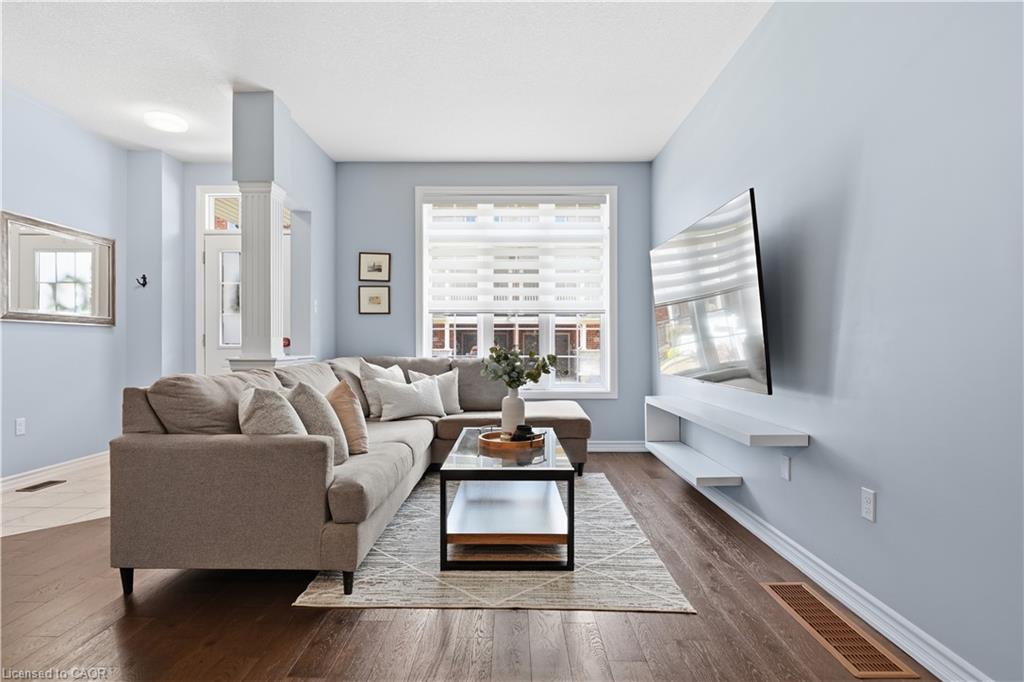
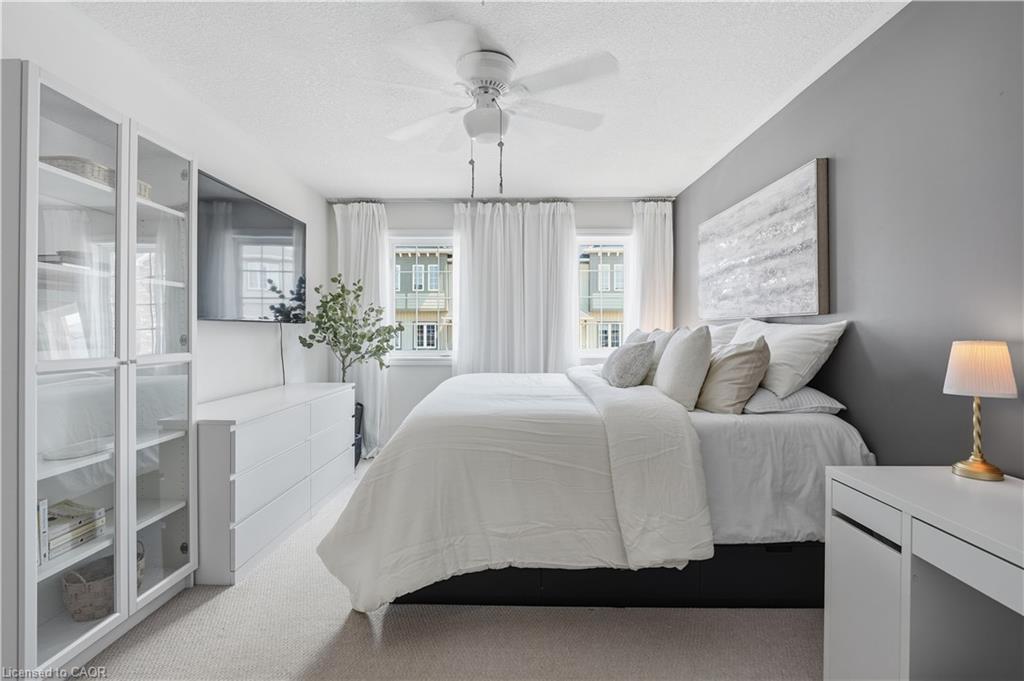
Bright and stylish townhome featuring low-maintenance living in a highly desirable Waterdown location. Featuring a functional open-concept main floor with neutral décor and thoughtful design throughout. Sleek modern kitchen complete with stainless steel appliances, breakfast bar, abundant cabinetry, pantry and storage space, seamlessly flowing into the spacious dining area and bright living room. Convenient powder room, additional storage, and inside garage access add to the practicality of this home. The upper level offers a spacious primary bedroom with double closets and private 4 piece ensuite, a generous second bedroom, additional full bathroom, and convenient full laundry room with extra storage, linen closet, and drying rack. Enjoy outdoor living on the private terrace featuring an awning for added comfort and shade. The unfinished basement provides exceptional storage space and offers great potential to customize and finish to suit your needs, whether for a recreation room, home gym, office, or additional living space. Low monthly maintenance fee! Amazing location with convenient access to major highways, GO Transit, and public transit. Move-in ready and perfectly located on a quiet, family-friendly court. Walking distance to parks, trails, schools, shopping, restaurants, and everyday amenities.
/u.realgeeks.media/haltonregionhomesearch/LW-Logo-White.png)
Additional Information
- Interior Features
- Auto Garage Door Remote(s)
- Zoning
- R6-27
- Appliances
- Built-in Microwave, Dishwasher, Dryer, Refrigerator, Stove, Washer
- Heating
- Forced Air
- Air Conditioning
- Central Air
- Roof
- Asphalt Shing
- Foundation
- Poured Concrete
- Parking Features
- Attached Garage, Inside Entry, Tandem
- Garage Spaces
- 1
Mortgage Calculator
The data relating to real estate on this web site comes in part from the Internet Data Exchange (IDX) program of the London and St. Thomas Association of REALTORS®. The information herein is believed to be accurate and timely, but no warranty as such is expressed or implied.The trademarks MLS®, Multiple Listing Service® and the associated logos are owned by The Canadian Real Estate Association (CREA) and identify the quality of services provided by real estate professionals who are members of CREA. Used under license.Trademarks owned or controlled by The Canadian Real Estate Association. Used under license.
The information provided herein must only be used by consumers that have a bona fide interest in the purchase, sale, or lease of real estate and may not be used for any commercial purpose or any other purpose.