147 Federal Street, Stoney Creek, ON L8E 0H3
Listing courtesy of RE/MAX Escarpment Realty Inc..
- $1,099,900
- 6
- BD
- 5
- BA
- 3,400
- SqFt




- List Price
- $1,099,900
- Status
- ACTIVE
- Days on Market
- 28
- MLS® #
- 40844603
- Subtype
- Residential
- Bedrooms
- 6
- Bathrooms
- 5
- Full Baths
- 5
- Living Area
- 3,400
- Subdivision
- 515 - Battlefield
- Neighborhood
- 515 - Battlefield
- MLS Area Major
- Hamilton
Property Description
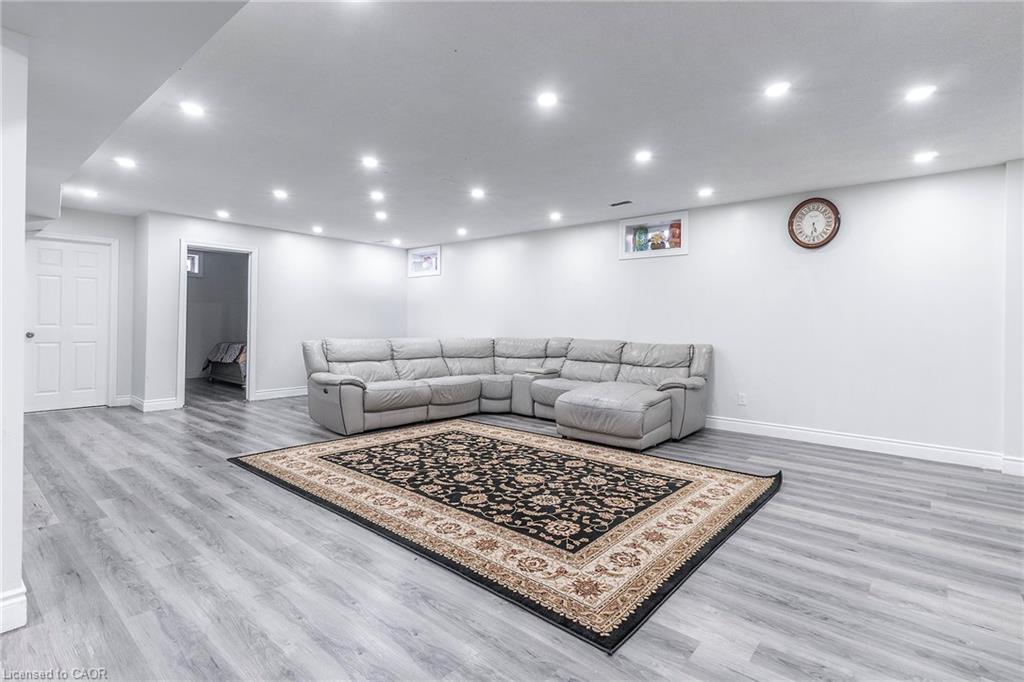
LOCATION, LOCATION, LOCATION!! This almost 4500 Sq Ft home offers plenty of space for the growing family in a 10+ family friendly neighbourhood close to ALL conveniences. Prepare to be wowed by the spacious floor plan this home offers. The Living room with plenty of natural light is a great place to sit an unwind with family. The Eat-In Kitchen is sure to impress with stone counters, stainless appliances, large island with extra seating, modern backsplash and plenty of counter prep space and storage. The formal dining room offers more space for larger family meals. There is a bonus Family Room perfect for family games and move nights and an office space tucked away for a perfect place to be available but away from the hustle. This floor is complete with the convenience of a 3 pce bath. Upstairs is a dream layout with 4 spacious bedrooms all with ensuite or ensuite privilege. The master retreat offers plenty of space to relax and offers a 5 pce ensuite. There are also 2 others 4 pce baths to complete this level. The basement offers even more space for older children still at home or the in-laws with large living room area, modern Eat-in Kitchen with plenty of space, additional bedroom and a 3 pce bath. There is also plenty of storage and a cold room. The backyard with large concrete patio and fully fenced yard awaits your oasis dreams. This is the home you have been looking for and it is even minutes to the BEACH!!!
/u.realgeeks.media/haltonregionhomesearch/LW-Logo-White.png)
Additional Information
- Zoning
- R6
- Appliances
- Range, Dishwasher, Dryer, Refrigerator, Stove, Washer
- Heating
- Forced Air, Natural Gas
- Air Conditioning
- Central Air
- Roof
- Asphalt Shing
- Foundation
- Poured Concrete
- Parking Features
- Attached Garage, Asphalt
- Garage Spaces
- 2
- Garage Features
- 2
- Elementary School
- Collegiate
- High School
- Orchard Park / Cardinal Newman
Mortgage Calculator
The data relating to real estate on this web site comes in part from the Internet Data Exchange (IDX) program of the London and St. Thomas Association of REALTORS®. The information herein is believed to be accurate and timely, but no warranty as such is expressed or implied.The trademarks MLS®, Multiple Listing Service® and the associated logos are owned by The Canadian Real Estate Association (CREA) and identify the quality of services provided by real estate professionals who are members of CREA. Used under license.Trademarks owned or controlled by The Canadian Real Estate Association. Used under license.
The information provided herein must only be used by consumers that have a bona fide interest in the purchase, sale, or lease of real estate and may not be used for any commercial purpose or any other purpose.