219 Dundas E Street Unit 29, Waterdown, ON L8B 1V9
Listing courtesy of Royal LePage Burloak Real Estate Services.
- $699,000
- 2
- BD
- 3
- BA
- 1,499
- SqFt







- List Price
- $699,000
- Status
- CONDITIONAL
- Days on Market
- 25
- MLS® #
- 40844589
- Subtype
- Residential
- Bedrooms
- 2
- Bathrooms
- 3
- Full Baths
- 2
- Half Baths
- 1
- Living Area
- 1,499
- Subdivision
- 460 - Waterdown West
- Neighborhood
- 460 - Waterdown West
- MLS Area Major
- Hamilton
Property Description
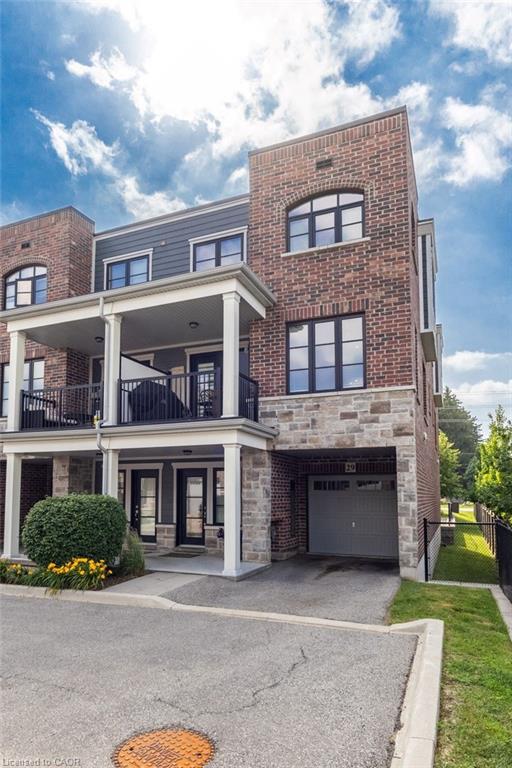
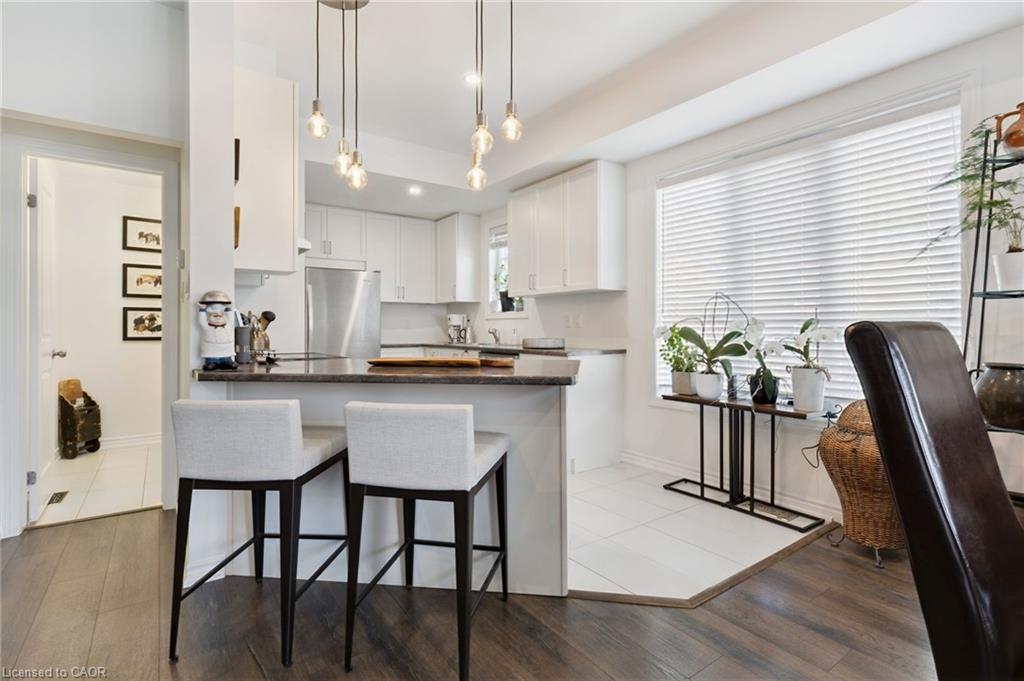
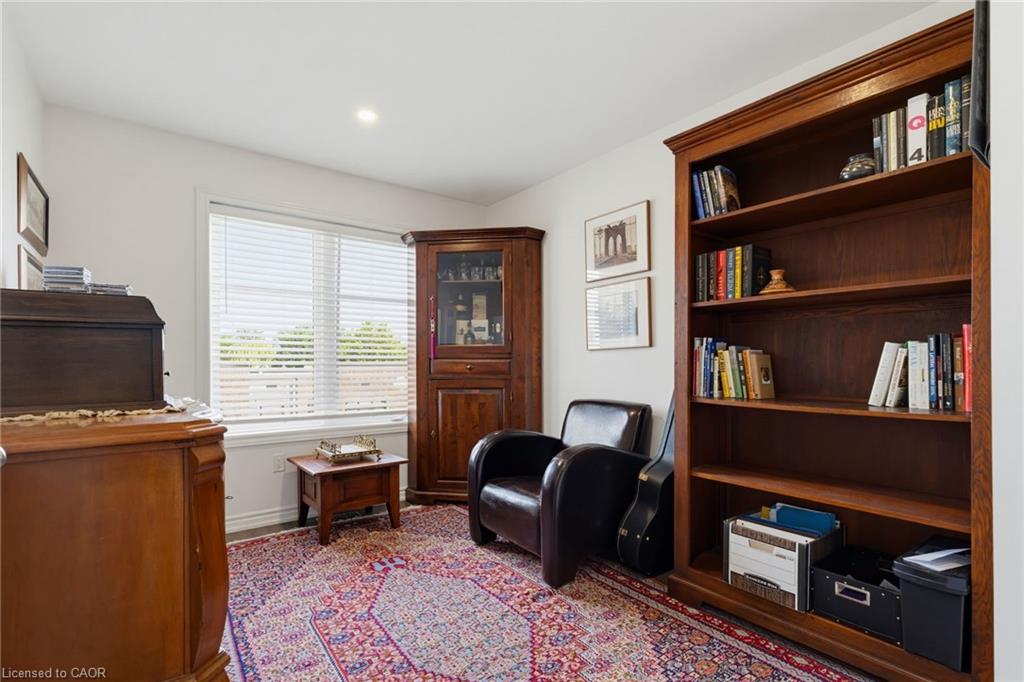
Welcome to this stunning 2 bedroom, 2.5 bathroom end unit townhome. This home offers the perfect blend of space, comfort, and convenience. The bright, open-concept main level is flooded with natural light and showcases 7.5" wide premium grade flooring throughout, smooth 9-foot ceilings with potlights, upgraded ceramic tiles, a solid oak staircase with upgraded spindles, and a modern kitchen featuring a spacious breakfast peninsula perfect for everyday living and entertaining. Step outside to your private second-floor terrace, offering an ideal space to relax, cook, or enjoy your morning coffee. Upstairs, you’ll find two generously sized bedrooms, including a spacious primary retreat featuring an abundance of natural light, complete with a walk-in closet and ensuite which features a glass walk-in shower. A second full bathroom and convenient side-by-side laundry complete the upper level. Ideally located close to shopping, restaurants, schools, parks, major highways, and everyday amenities, this exceptional home offers an unbeatable lifestyle. Opportunities to own in The Tannery are few and far between.
/u.realgeeks.media/haltonregionhomesearch/LW-Logo-White.png)
Additional Information
- Exterior Features
- Landscaped
- HOA Fee
- $329
- Pets Allowed
- Yes
- Zoning
- HC
- Appliances
- Water Heater Owned, Dishwasher, Dryer, Hot Water Tank Owned, Range Hood, Refrigerator, Stove, Washer
- Heating
- Forced Air, Natural Gas
- Air Conditioning
- Central Air
- Roof
- Asphalt Shing
- Foundation
- Poured Concrete
- Parking Features
- Attached Garage, Garage Door Opener, Asphalt, Built-In
- Garage Spaces
- 1
Mortgage Calculator
The data relating to real estate on this web site comes in part from the Internet Data Exchange (IDX) program of the London and St. Thomas Association of REALTORS®. The information herein is believed to be accurate and timely, but no warranty as such is expressed or implied.The trademarks MLS®, Multiple Listing Service® and the associated logos are owned by The Canadian Real Estate Association (CREA) and identify the quality of services provided by real estate professionals who are members of CREA. Used under license.Trademarks owned or controlled by The Canadian Real Estate Association. Used under license.
The information provided herein must only be used by consumers that have a bona fide interest in the purchase, sale, or lease of real estate and may not be used for any commercial purpose or any other purpose.