16 Juniper Drive, Stoney Creek, ON L8E 4C6
Listing courtesy of Real Broker Ontario Ltd..
- $799,900
- 3
- BD
- 2
- BA
- 1,200
- SqFt




- List Price
- $799,900
- Status
- ACTIVE
- Days on Market
- 28
- MLS® #
- 40844298
- Subtype
- Residential
- Style
- Backsplit
- Bedrooms
- 3
- Bathrooms
- 2
- Full Baths
- 2
- Living Area
- 1,200
- Subdivision
- 512 - Guernsey/Westmeria/Industrial
- Neighborhood
- 512 - Guernsey/Westmeria/Industrial
- MLS Area Major
- Hamilton
Property Description
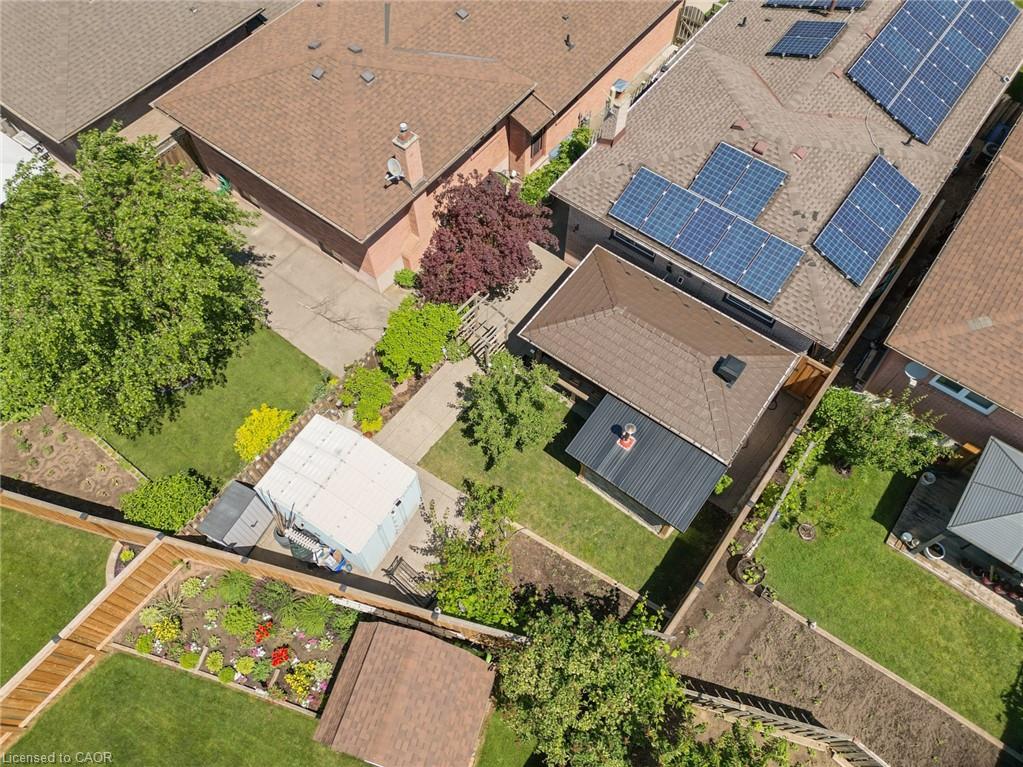
STUNNING, RENOVATED 4 LEVEL BACKSPLIT IN STONEY CREEK! This all-brick beauty blends classic curb appeal with major recent upgrades that set it apart from anything else in the area. Step inside to a BRAND NEW KITCHEN featuring quartz countertops, a stainless farmhouse sink, and an open layout that flows seamlessly into the dining and living spaces through elegant archways. The FULLY RENOVATED MAIN BATHROOM brings a spa-like, modern touch with a custom vanity and glass shower. Enjoy energy savings year-round thanks to OWNED SOLAR PANELS on the roof. Step outside to your private backyard retreat, complete with a CUSTOM CEDAR GAZEBO and a built-in WOOD-FIRED PIZZA OVEN — perfect for entertaining. Open-concept main level with ceramic and hardwood floors, finished lower level with rec room and additional bedroom or den. All newer windows. Note the generous lot size. Close to public/Catholic schools, shops, transit, and other amenities, with easy access to the QEW and Stoney Creek.
/u.realgeeks.media/haltonregionhomesearch/LW-Logo-White.png)
Additional Information
- Interior Features
- High Speed Internet, Other
- Property Description
- Backsplit
- Zoning
- R5
- Appliances
- Dishwasher, Dryer, Refrigerator, Stove
- Heating
- Forced Air, Natural Gas
- Air Conditioning
- Central Air
- Roof
- Asphalt Shing
- Parking Features
- Attached Garage, Garage Door Opener, Concrete
- Garage Spaces
- 1
- Garage Features
- 1
Mortgage Calculator
The data relating to real estate on this web site comes in part from the Internet Data Exchange (IDX) program of the London and St. Thomas Association of REALTORS®. The information herein is believed to be accurate and timely, but no warranty as such is expressed or implied.The trademarks MLS®, Multiple Listing Service® and the associated logos are owned by The Canadian Real Estate Association (CREA) and identify the quality of services provided by real estate professionals who are members of CREA. Used under license.Trademarks owned or controlled by The Canadian Real Estate Association. Used under license.
The information provided herein must only be used by consumers that have a bona fide interest in the purchase, sale, or lease of real estate and may not be used for any commercial purpose or any other purpose.