190 Hespeler Road Unit 905, Cambridge, ON N1R 8B8
Listing courtesy of RE/MAX TWIN CITY REALTY INC..
- $315,000
- 1
- BD
- 1
- BA
- 875
- SqFt







- List Price
- $315,000
- Status
- ACTIVE
- Days on Market
- 29
- MLS® #
- 40844260
- Subtype
- Residential
- Year Built
- 1991
- Bedrooms
- 1
- Bathrooms
- 1
- Full Baths
- 1
- Living Area
- 875
- Subdivision
- 30 - Elgin Park/Coronation
- Neighborhood
- 30 - Elgin Park/Coronation
- MLS Area Major
- Waterloo
Property Description
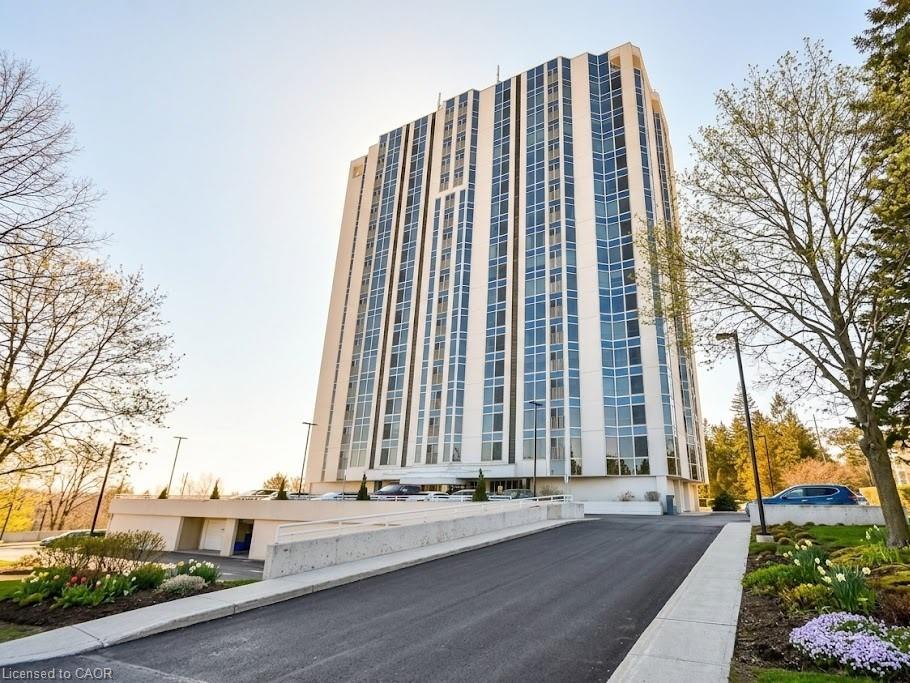
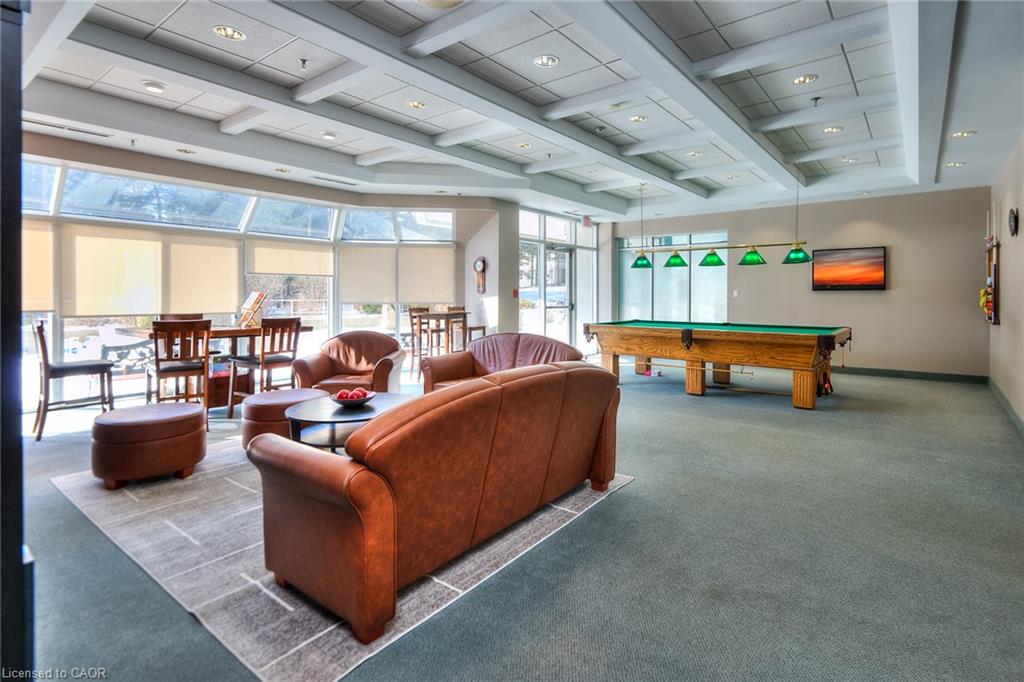
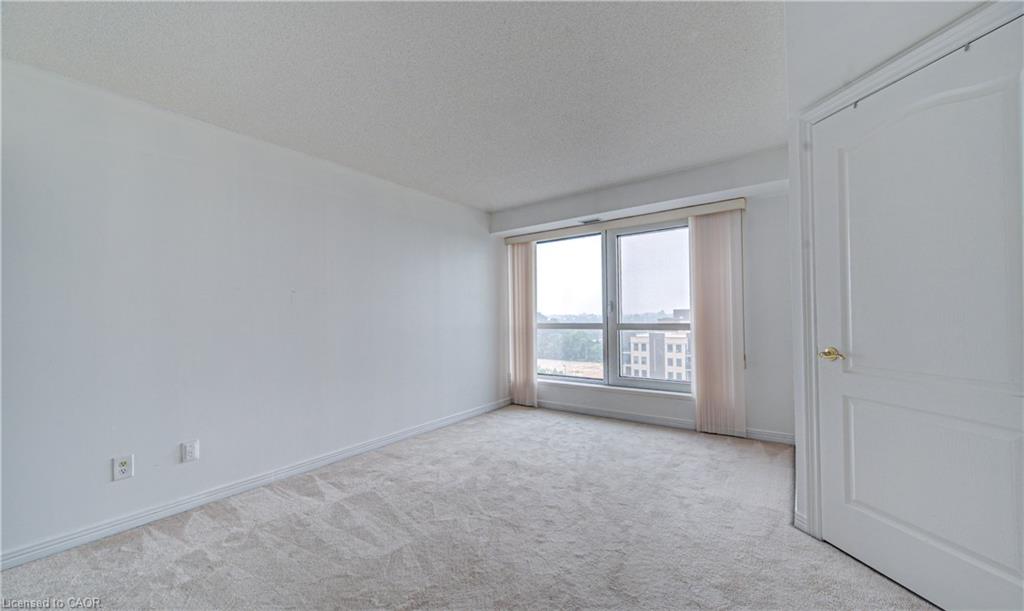
Welcome to this bright and spacious 1-bedroom, 1 bathroom condo offering 875 sq ft of comfortable living at the Black Forest Condominiums. Thoughtfully designed, this unit features an inviting open layout filled with abundant natural sunlight, creating a warm and airy atmosphere throughout. The generously sized living and dining area flows seamlessly into a charming sunroom—perfect for a home office, reading nook, or simply relaxing while enjoying the natural light year-round. The well-appointed kitchen offers ample storage and functionality. The unit offers in suite laundry, a front hallway closet, 1 underground parking spot and a storage locker perfect for seasonal items. Residents can enjoy amenities like the pool, gym, tennis court, library/games room, sauna, BBQ areas, and guest suite. Situated at 190 Hespeler Rd, this condo is close to shopping, dining, transit, and major amenities, and easy access to the 401. Perfect for first-time buyers, downsizers, or investors—don’t miss this opportunity to own a bright and welcoming home in a fantastic location
/u.realgeeks.media/haltonregionhomesearch/LW-Logo-White.png)
Additional Information
- Exterior Features
- Controlled Entry
- HOA Fee
- $647
- Pets Allowed
- No
- Zoning
- N2RM3
- Appliances
- Water Heater, Dishwasher, Dryer, Microwave, Refrigerator, Stove, Washer
- Heating
- Forced Air, Natural Gas
- Air Conditioning
- Central Air
- Roof
- Tar/Gravel
- Foundation
- Poured Concrete
- Pool
- Yes
- Garage Spaces
- 1
- Garage Features
- P2
- Elementary School
- Avenue Rd (Jk-8) St. Peter (Jk-8)
- High School
- Gci (9-12) St. Benedict (9-12)
- View
- City, Trees/Woods
Mortgage Calculator
The data relating to real estate on this web site comes in part from the Internet Data Exchange (IDX) program of the London and St. Thomas Association of REALTORS®. The information herein is believed to be accurate and timely, but no warranty as such is expressed or implied.The trademarks MLS®, Multiple Listing Service® and the associated logos are owned by The Canadian Real Estate Association (CREA) and identify the quality of services provided by real estate professionals who are members of CREA. Used under license.Trademarks owned or controlled by The Canadian Real Estate Association. Used under license.
The information provided herein must only be used by consumers that have a bona fide interest in the purchase, sale, or lease of real estate and may not be used for any commercial purpose or any other purpose.