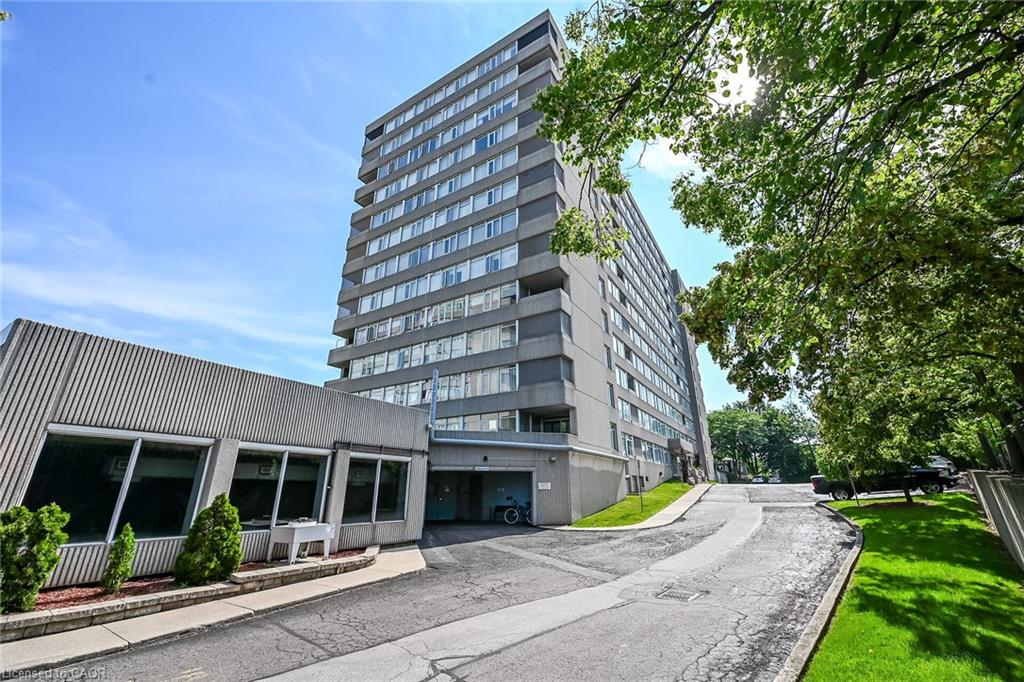
40 Harrisford Street Unit 1107, Hamilton, ON L8K 6N1
Listing courtesy of Pottruff & Oliver Realty Inc..
- $384,900
- 3
- BD
- 2
- BA
- 1,373
- SqFt







- List Price
- $384,900
- Status
- ACTIVE
- Days on Market
- 28
- MLS® #
- 40844163
- Subtype
- Residential
- Bedrooms
- 3
- Bathrooms
- 2
- Full Baths
- 2
- Living Area
- 1,373
- Subdivision
- 281 - Red Hill
- Neighborhood
- 281 - Red Hill
- Building Name
- Harrisford Towers
- MLS Area Major
- Hamilton
Property Description
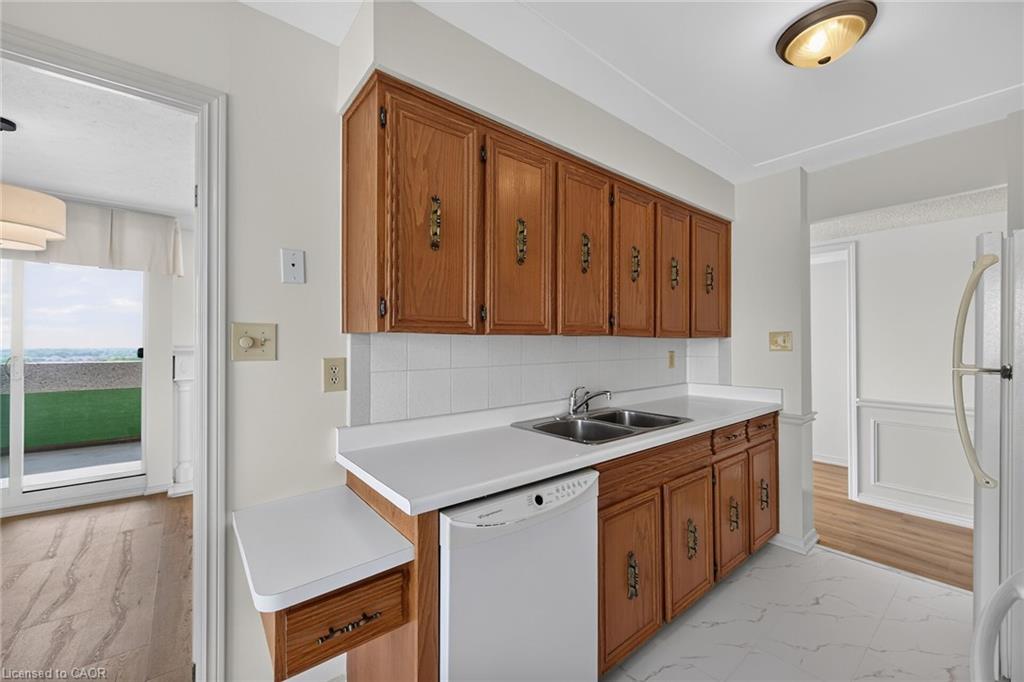
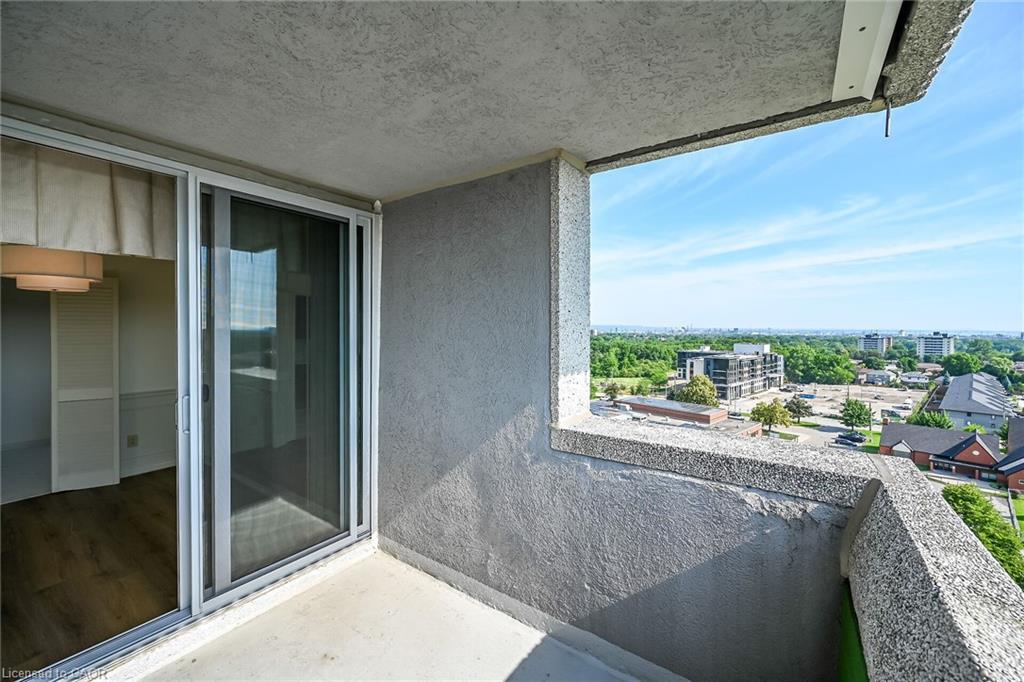
Gorgeous panoramic northeast views from every window of this architecturally appointed 11th floor, 3 bedroom, 2 bathroom penthouse condo. Bright, spacious, sunny 1373 sq ft and move in ready. Brand new luxury vinyl flooring throughout (except for bathrooms and laundry room). Freshly painted in neutral colors. Desirable Harris Towers include an indoor heated pool, gym, sauna, games room, party room, workshop plus much more. This lovely unit comes with a premium underground, extra wide, individual parking spot. Located in a great location close to many amenities like golf, trails, church, transportation with quick highway access. Washer, dryer, fridge, stove, dishwasher, window a/c and 2 portable air conditioners included. Immediate possession available. A pleasure to show and view. Room sizes approx.
/u.realgeeks.media/haltonregionhomesearch/LW-Logo-White.png)
Additional Information
- Interior Features
- Auto Garage Door Remote(s), Elevator
- Exterior Features
- Balcony, Controlled Entry, Tennis Court(s)
- HOA Fee
- $908
- Pets Allowed
- Restricted
- Building Name
- Harrisford Towers
- Zoning
- R
- Appliances
- Dishwasher, Dryer, Refrigerator, Stove, Washer
- Heating
- Baseboard, Electric
- Air Conditioning
- Window Unit(s), Other
- Roof
- Flat
- Foundation
- Concrete Perimeter
- Pool
- Yes
- Parking Features
- Asphalt, Exclusive, Inside Entry
- Garage Spaces
- 1
- Garage Features
- B1
- View
- Panoramic
Mortgage Calculator
The data relating to real estate on this web site comes in part from the Internet Data Exchange (IDX) program of the London and St. Thomas Association of REALTORS®. The information herein is believed to be accurate and timely, but no warranty as such is expressed or implied.The trademarks MLS®, Multiple Listing Service® and the associated logos are owned by The Canadian Real Estate Association (CREA) and identify the quality of services provided by real estate professionals who are members of CREA. Used under license.Trademarks owned or controlled by The Canadian Real Estate Association. Used under license.
The information provided herein must only be used by consumers that have a bona fide interest in the purchase, sale, or lease of real estate and may not be used for any commercial purpose or any other purpose.