57 Mericourt Road Unit 302, Hamilton, ON L8S 2N5
Listing courtesy of RE/MAX Escarpment Realty Inc..
- $369,000
- 2
- BD
- 1
- BA
- 650
- SqFt






- List Price
- $369,000
- Status
- ACTIVE
- Days on Market
- 30
- MLS® #
- 40843716
- Subtype
- Residential
- Year Built
- 1959
- Bedrooms
- 2
- Bathrooms
- 1
- Full Baths
- 1
- Living Area
- 650
- Subdivision
- 113 - Ainslie Wood
- Neighborhood
- 113 - Ainslie Wood
- MLS Area Major
- Hamilton
Property Description
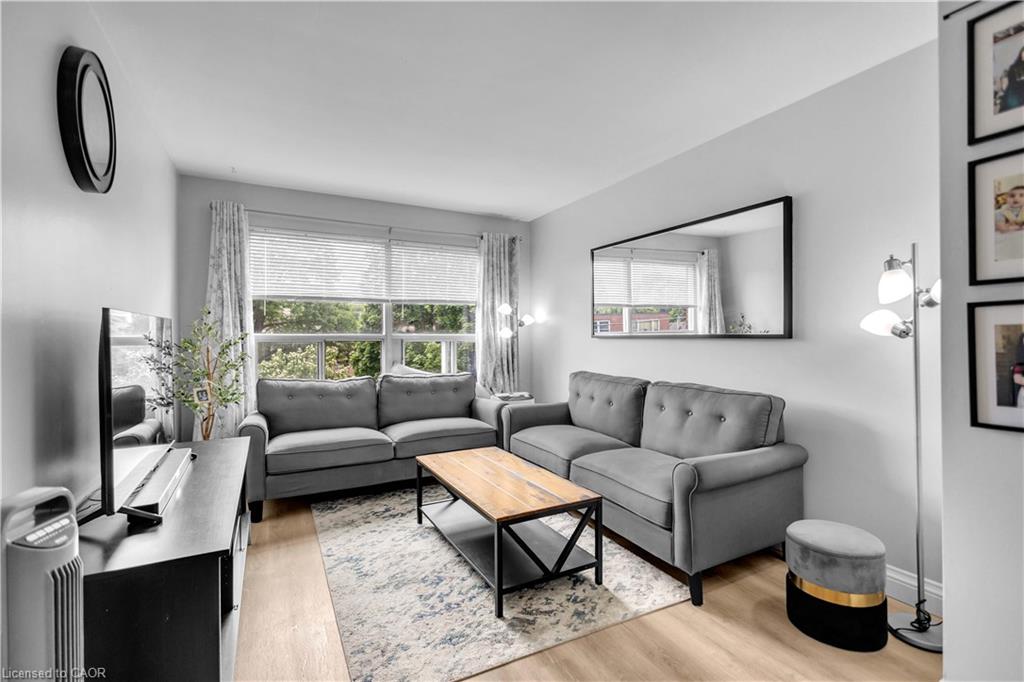
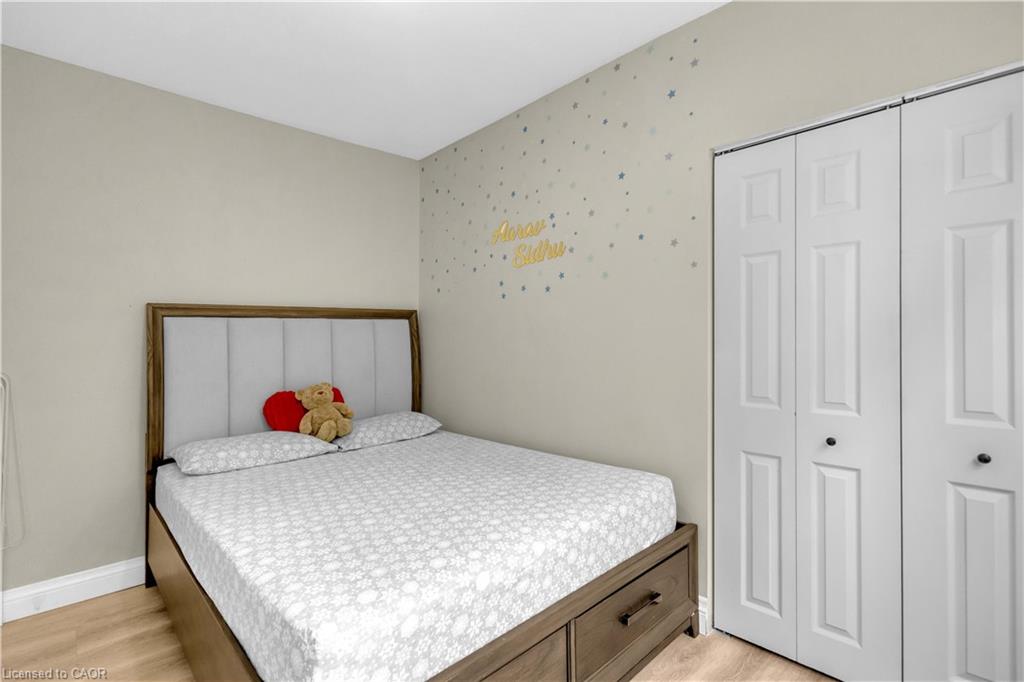
The perfect home awaits! This beautifully maintained 2-bedroom, 1-bathroom home is ideal for first-time buyers, downsizers, students, or young professionals alike. From the moment you step inside, you’ll appreciate the pride of ownership throughout. The bright and spacious living room is filled with natural light and flows seamlessly into the recently renovated, stylish kitchen, featuring crisp white cabinetry, tall upper cabinets, and plenty of storage. The functional layout continues with two generously sized bedrooms, both offering views of the escarpment. High ceilings create an open, airy feel, while updates throughout the home (flooring, paint, and a beautifully renovated bathroom) make it truly move-in ready. Conveniently located close to public transit, McMaster University, Dundas, Ancaster, shopping, restaurants, banks, and major highways. Outdoor enthusiasts will love being just minutes from the Bruce Trail, Tiffany Falls, Dundas Peak, Sherman Falls, and many other conservation areas. A fantastic opportunity in a sought-after location, one you won’t want to miss!
/u.realgeeks.media/haltonregionhomesearch/LW-Logo-White.png)
Additional Information
- Interior Features
- None
- HOA Fee
- $423
- Pets Allowed
- Restricted
- Zoning
- E
- Appliances
- Refrigerator, Stove
- Heating
- Radiant, Other
- Air Conditioning
- Other
- Roof
- Asphalt
- Foundation
- Poured Concrete
Mortgage Calculator
The data relating to real estate on this web site comes in part from the Internet Data Exchange (IDX) program of the London and St. Thomas Association of REALTORS®. The information herein is believed to be accurate and timely, but no warranty as such is expressed or implied.The trademarks MLS®, Multiple Listing Service® and the associated logos are owned by The Canadian Real Estate Association (CREA) and identify the quality of services provided by real estate professionals who are members of CREA. Used under license.Trademarks owned or controlled by The Canadian Real Estate Association. Used under license.
The information provided herein must only be used by consumers that have a bona fide interest in the purchase, sale, or lease of real estate and may not be used for any commercial purpose or any other purpose.