196 Grant Avenue, Hamilton, ON L8N 2Y2
Listing courtesy of M. Marel Real Estate Inc..
- $1,100,000
- 2
- BD
- 2
- BA
- 2,760
- SqFt




- List Price
- $1,100,000
- Status
- ACTIVE
- Days on Market
- 25
- MLS® #
- 40843696
- Subtype
- Residential
- Bedrooms
- 2
- Bathrooms
- 2
- Full Baths
- 1
- Half Baths
- 1
- Living Area
- 2,760
- Lot Size
- 1,306
- Acres
- 0.03
- Subdivision
- 143 - Stinson
- Neighborhood
- 143 - Stinson
- MLS Area Major
- Hamilton
Property Description
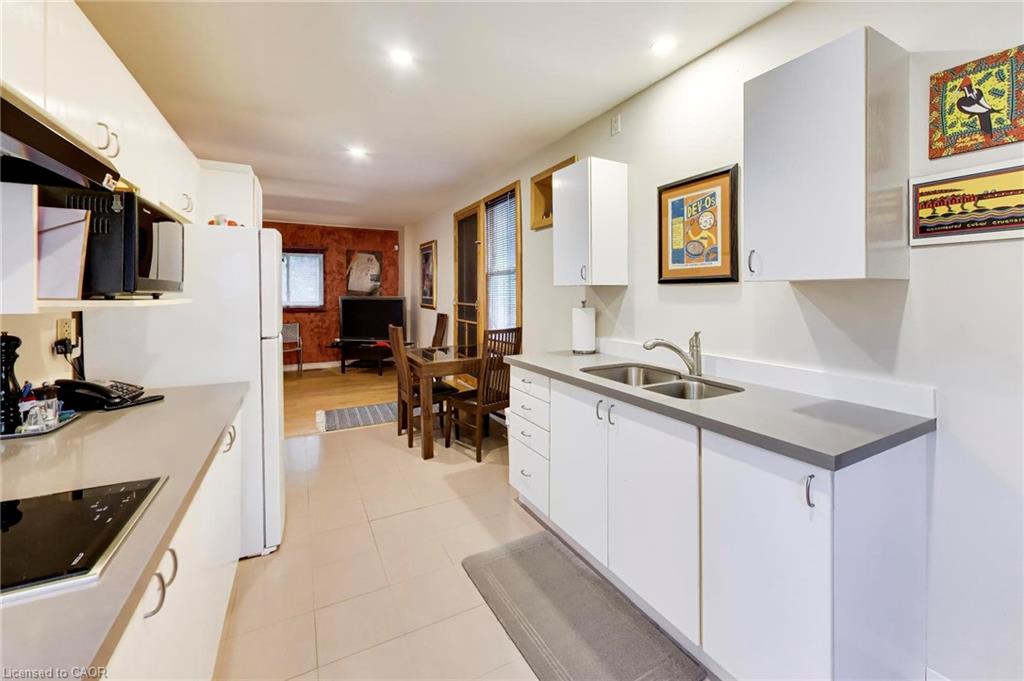
Rare Live/Work Opportunity with Incredible Rooftop Terrace! Welcome to one of Hamilton's most unique properties, offering the perfect blend of character, modern updates, and unmatched flexibility. The beautifully updated second-floor residence features two spacious bedrooms, 1.5 bathrooms, a renovated kitchen with granite countertops and a premium Wolf gas range, updated plumbing, a stylish bathroom with custom vanity and walk-in shower, and comfortable, open-concept living spaces designed for everyday living. Step outside to the spectacular private rooftop terrace—a true urban oasis. This expansive outdoor living space is perfect for entertaining family and friends, summer BBQs, relaxing under the stars, or enjoying your morning coffee. Opportunities to own a rooftop patio of this size and privacy are exceptionally rare. The property also features a dedicated office, built-in two-car garage/workshop, updated windows, Carrier central air conditioning, copper wiring, and numerous mechanical updates. Adding even more value is the fully equipped commercial-grade kitchen on the main level, opening the door to countless possibilities for entrepreneurs, caterers, bakers, meal preparation services, specialty food production, or other permitted home-based business uses. The extensive commercial equipment is included, making this an exceptional opportunity for those looking to combine home and business under one roof. Whether you're searching for an extraordinary residence with unmatched outdoor living or the perfect place to operate your business while enjoying the convenience of living upstairs, this one-of-a-kind property delivers a lifestyle that's nearly impossible to duplicate.
/u.realgeeks.media/haltonregionhomesearch/LW-Logo-White.png)
Additional Information
- Interior Features
- Work Bench, Other
- Zoning
- D/S-1006, JJ
- Appliances
- Dryer, Microwave, Range Hood, Refrigerator, Stove, Washer
- Heating
- Forced Air, Natural Gas
- Air Conditioning
- Central Air
- Roof
- Flat
- Parking Features
- Attached Garage
- Garage Spaces
- 2
Mortgage Calculator
The data relating to real estate on this web site comes in part from the Internet Data Exchange (IDX) program of the London and St. Thomas Association of REALTORS®. The information herein is believed to be accurate and timely, but no warranty as such is expressed or implied.The trademarks MLS®, Multiple Listing Service® and the associated logos are owned by The Canadian Real Estate Association (CREA) and identify the quality of services provided by real estate professionals who are members of CREA. Used under license.Trademarks owned or controlled by The Canadian Real Estate Association. Used under license.
The information provided herein must only be used by consumers that have a bona fide interest in the purchase, sale, or lease of real estate and may not be used for any commercial purpose or any other purpose.