12 Langevin Drive, Wasaga Beach, ON L9Z 1C6
Listing courtesy of SUTTON GROUP REALTY EXPERTS INC.
- $659,888
- 5
- BD
- 3
- BA
- 1,375
- SqFt




- List Price
- $659,888
- Status
- ACTIVE
- Days on Market
- 32
- MLS® #
- 40843663
- Subtype
- Residential
- Year Built
- 1992
- Bedrooms
- 5
- Bathrooms
- 3
- Full Baths
- 3
- Living Area
- 1,375
- Subdivision
- WB01 - Wasaga Beach
- Neighborhood
- WB01 - Wasaga Beach
- MLS Area Major
- Simcoe County
Property Description
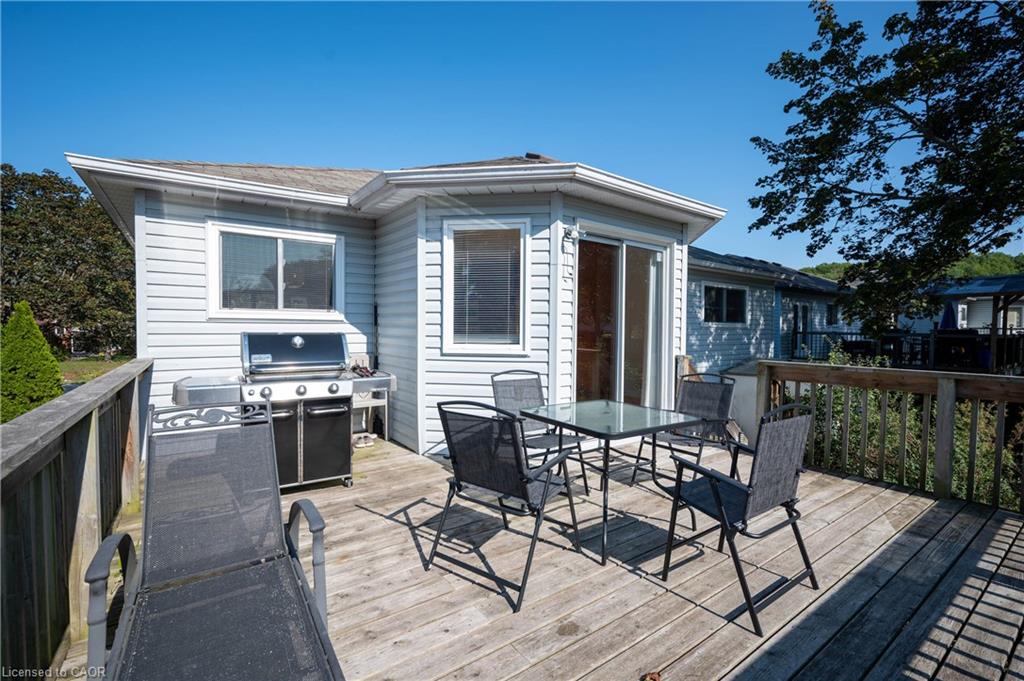
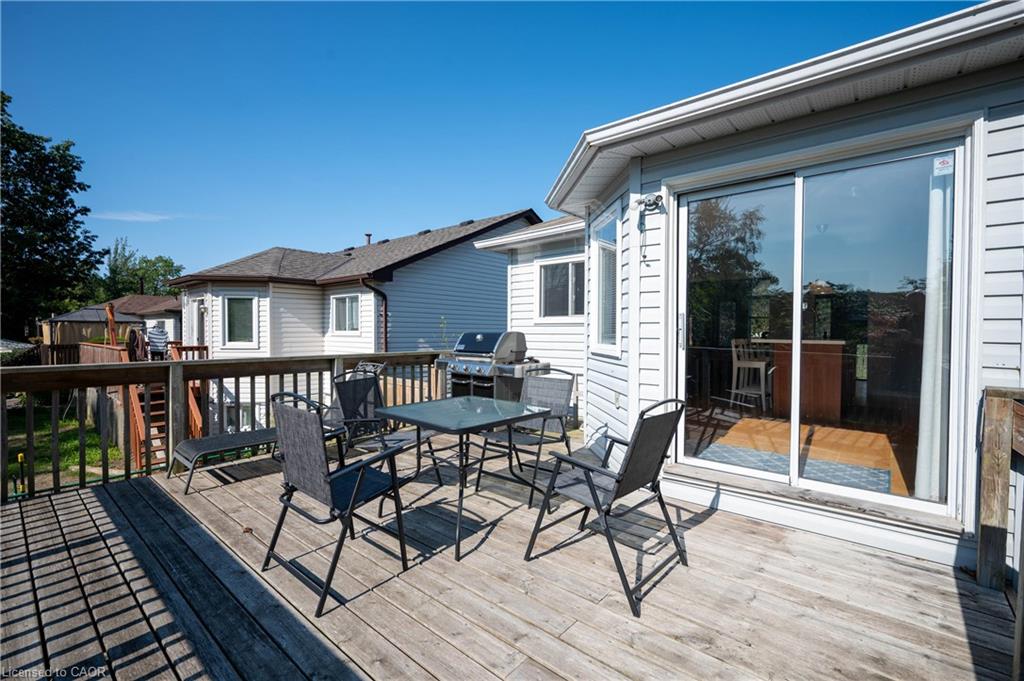
Lovely Bright, Open & Spacious, Beautifully Finished Family Home. Featuring 3+2 Bedrooms, 2+1 Bathrooms; New Corian Counter tops w/new sink, faucet, New Build-in Stove, Microwave And Oven On the Wall. Newer CAC and Furnace. Dedicated Dining Area, Fantastic Open Concept Plan. Just Ready To Move In. Large Private Backyard. Professionally Finished Basement With 3 Pc Bathroom, 2 Bedrooms For Extended Or Generational Families. Great Location! Close to Beach Area One, Stonebridge Shopping Center, Restaurants, Banking, Medical & the New Library and Arena. Don't miss your opportunity! Schedule your showing today!
/u.realgeeks.media/haltonregionhomesearch/LW-Logo-White.png)
Additional Information
- Interior Features
- Auto Garage Door Remote(s), In-law Capability
- Exterior Features
- Landscaped
- Zoning
- R-1
- Appliances
- Dishwasher, Dryer, Hot Water Tank Owned, Refrigerator, Stove, Washer
- Heating
- Forced Air, Natural Gas
- Air Conditioning
- Central Air
- Roof
- Asphalt Shing
- Foundation
- Concrete Perimeter
- Parking Features
- Attached Garage, Garage Door Opener, Asphalt
- Garage Spaces
- 2
- Elementary School
- Worsley /Secondary-Cci
Mortgage Calculator
The data relating to real estate on this web site comes in part from the Internet Data Exchange (IDX) program of the London and St. Thomas Association of REALTORS®. The information herein is believed to be accurate and timely, but no warranty as such is expressed or implied.The trademarks MLS®, Multiple Listing Service® and the associated logos are owned by The Canadian Real Estate Association (CREA) and identify the quality of services provided by real estate professionals who are members of CREA. Used under license.Trademarks owned or controlled by The Canadian Real Estate Association. Used under license.
The information provided herein must only be used by consumers that have a bona fide interest in the purchase, sale, or lease of real estate and may not be used for any commercial purpose or any other purpose.