4 Valley Ridge Lane, Flamborough, ON L8N 2Z7
Listing courtesy of RE/MAX Escarpment Realty Inc..
- $1,250,000
- 5
- BD
- 4
- BA
- 2,418
- SqFt




- List Price
- $1,250,000
- Status
- ACTIVE
- Days on Market
- 32
- MLS® #
- 40843560
- Subtype
- Residential
- Bedrooms
- 5
- Bathrooms
- 4
- Full Baths
- 2
- Half Baths
- 2
- Living Area
- 2,418
- Subdivision
- 044 - Flamborough East
- Neighborhood
- 044 - Flamborough East
- MLS Area Major
- Hamilton
Property Description
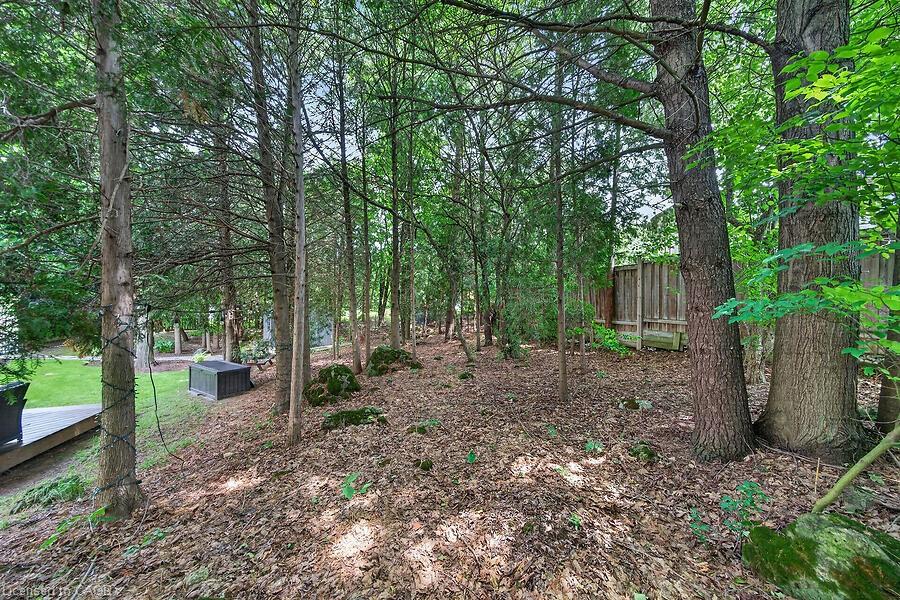
Welcome to Stonebrook Estates, a master-planned community in the village of Carlisle. Surrounded by trails and green space, this well-maintained 2,418 sq. ft. home offers 4+1 bedrooms, 2 full baths, and 2 half baths. The centre hall floor plan feat a private den/office, formal dining room, and an inviting living room with a gas fireplace. The custom Barzotti kitchen is beautifully appointed with quartz countertops, soft-close cabinetry, under-cabinet lighting, built-in appliances, a gas cooktop, and a custom range hood. Sliding doors lead to a private deck and fully fenced backyard. There is also a 2-piece powder room and inside access to the double-car garage. Main floor complete with primary bedroom, walk in closet & 3Pce ensuite. Upstairs, there are two additional bedrooms, a full bathroom, and a large bonus room over the garage that can easily be a fourth bedroom. A generous walk-in storage closet adds extra convenience. The finished lower level feat a family room area with corner gas fireplace, an add bed/den, a dedicated laundry room, a 2-piece bathroom, and more storage space. Bonus: engineered hardwood flooring throughout the main and upper levels (excluding the carpeted bonus room), upgraded pump for the basement bathroom. Condo fees of $575/month include water, septic services, snow removal, and road maintenance.
/u.realgeeks.media/haltonregionhomesearch/LW-Logo-White.png)
Additional Information
- Interior Features
- Auto Garage Door Remote(s)
- HOA Fee
- $575
- Pets Allowed
- Restricted
- Zoning
- A2, P7
- Appliances
- Dishwasher, Dryer, Gas Stove, Range Hood, Refrigerator, Washer
- Heating
- Natural Gas
- Air Conditioning
- Central Air
- Roof
- Asphalt Shing
- Foundation
- Poured Concrete
- Parking Features
- Attached Garage, Garage Door Opener
- Garage Spaces
- 2
Mortgage Calculator
The data relating to real estate on this web site comes in part from the Internet Data Exchange (IDX) program of the London and St. Thomas Association of REALTORS®. The information herein is believed to be accurate and timely, but no warranty as such is expressed or implied.The trademarks MLS®, Multiple Listing Service® and the associated logos are owned by The Canadian Real Estate Association (CREA) and identify the quality of services provided by real estate professionals who are members of CREA. Used under license.Trademarks owned or controlled by The Canadian Real Estate Association. Used under license.
The information provided herein must only be used by consumers that have a bona fide interest in the purchase, sale, or lease of real estate and may not be used for any commercial purpose or any other purpose.