47 Hannon Crescent, Hannon, ON L0R 1P0
Listing courtesy of Royal LePage State Realty Inc..
- $799,000
- 2
- BD
- 3
- BA
- 1,232
- SqFt




- List Price
- $799,000
- Status
- ACTIVE
- Days on Market
- 32
- Price Change
- ▼ $10,000 1783972455
- MLS® #
- 40843522
- Subtype
- Residential
- Style
- Bungaloft
- Year Built
- 2006
- Bedrooms
- 2
- Bathrooms
- 3
- Full Baths
- 2
- Half Baths
- 1
- Living Area
- 1,232
- Subdivision
- 503 - Trinity
- Neighborhood
- 503 - Trinity
- MLS Area Major
- Hamilton
Property Description
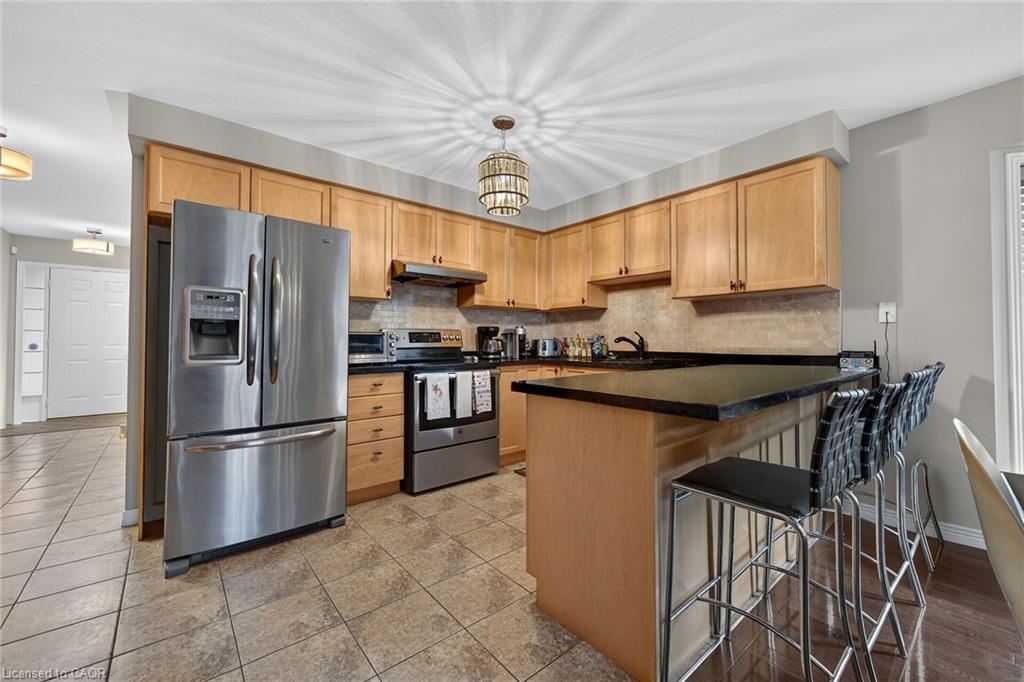
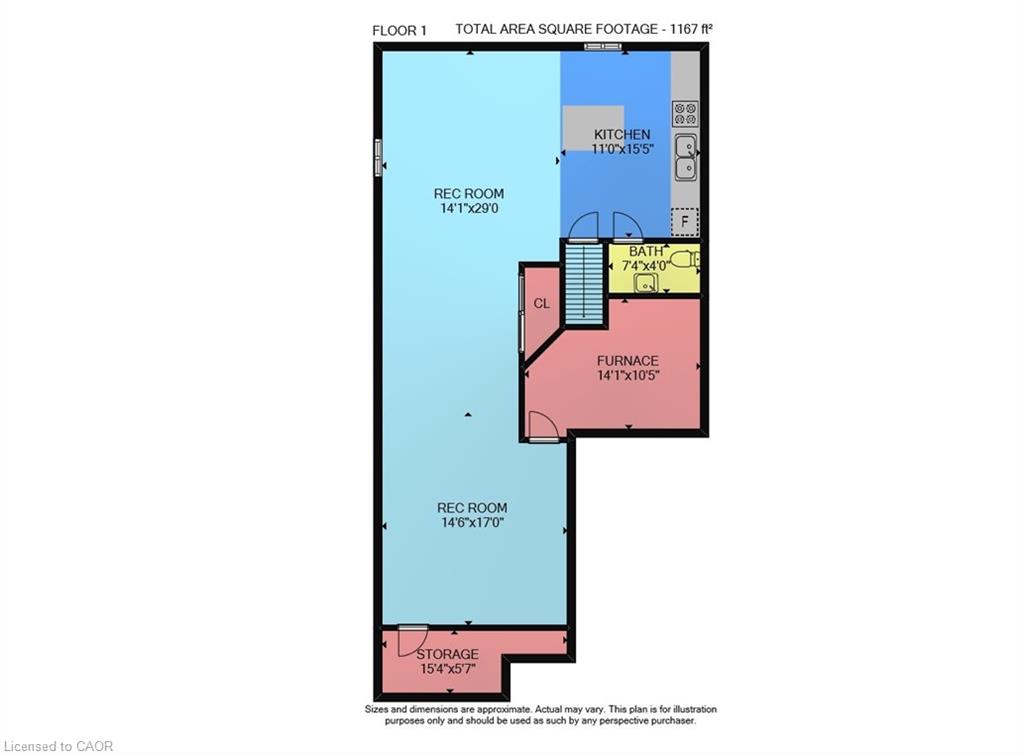
Located in sought after Summit Park most desirable and family-friendly communities. This well-maintained free hold bungalow townhome offers convenient one-floor living with a bright and functional two-bedroom layout on the main level. The spacious living and dining area provide the perfect setting for everyday living and entertaining, while the eat-in kitchen offers ample cabinetry and workspace. The finished basement significantly expands the living space and features a second kitchen, a 2 piece washroom, also storage space and a large recreation area, offering excellent flexibility for extended family, guests, hobbies, or home office needs. Enjoy a low-maintenance lifestyle in a prime location close to parks, schools, shopping, restaurants, public transit, and easy highway access. RSA.
/u.realgeeks.media/haltonregionhomesearch/LW-Logo-White.png)
Additional Information
- Interior Features
- Central Vacuum, None
- Property Description
- Bungaloft
- Zoning
- RM2-173
- Appliances
- Dishwasher, Dryer, Microwave, Refrigerator, Stove, Washer
- Heating
- Natural Gas
- Air Conditioning
- Central Air
- Roof
- Asphalt Shing
- Foundation
- Poured Concrete
- Parking Features
- Attached Garage, Garage Door Opener, Built-In, Inside Entry
- Garage Spaces
- 1
- Elementary School
- Janet Lee & Our Lady Of Assump
- High School
- Saltfleet & Bishop Ryan
Mortgage Calculator
The data relating to real estate on this web site comes in part from the Internet Data Exchange (IDX) program of the London and St. Thomas Association of REALTORS®. The information herein is believed to be accurate and timely, but no warranty as such is expressed or implied.The trademarks MLS®, Multiple Listing Service® and the associated logos are owned by The Canadian Real Estate Association (CREA) and identify the quality of services provided by real estate professionals who are members of CREA. Used under license.Trademarks owned or controlled by The Canadian Real Estate Association. Used under license.
The information provided herein must only be used by consumers that have a bona fide interest in the purchase, sale, or lease of real estate and may not be used for any commercial purpose or any other purpose.