68 Sherman S Avenue, Hamilton, ON L8M 2P7
Listing courtesy of G. Walker Real Estate Inc..
- $790,000
- 6
- BD
- 3
- BA
- 3,624
- SqFt




- List Price
- $790,000
- Status
- ACTIVE
- Days on Market
- 11
- MLS® #
- 40843491
- Subtype
- Residential
- Year Built
- 1914
- Bedrooms
- 6
- Bathrooms
- 3
- Full Baths
- 1
- Half Baths
- 2
- Living Area
- 3,624
- Lot Size
- 4,356
- Acres
- 0.10
- Subdivision
- 202 - Gibson/Stipley South
- Neighborhood
- 202 - Gibson/Stipley South
- MLS Area Major
- Hamilton
Property Description
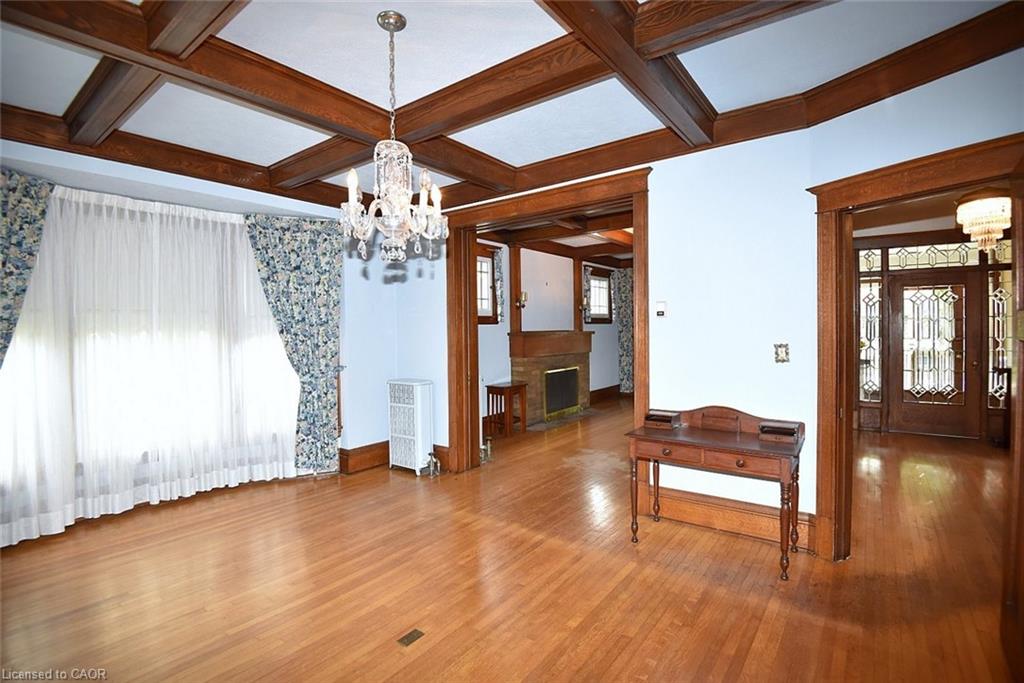
Great, heritage 2.5 storey home in the St. Clair neighbourhood, circa 1914, owned by the same family for decades. Comprising over 3600 sq ft of finished area on three levels. Stately entrance, halls and staircase, main floor den, formal living and dining rooms, five bedrooms on the second level, all with original hardwood flooring, plaster and detailing. Open, bright, finished space on third level, with separate extra bedroom, walk-in closet, and dormers on all sides. Great for playroom, studio or quiet study. Convenient second floor laundry. All wiring replaced with 200 amp service. New water service from street (2024). Full width front porch. Rare double garage. Central location, close to shopping, schools, parks and transit.
/u.realgeeks.media/haltonregionhomesearch/LW-Logo-White.png)
Additional Information
- Interior Features
- Ceiling Fan(s), Water Meter
- Zoning
- R1a
- Appliances
- Dishwasher, Dryer, Refrigerator, Stove, Washer
- Heating
- Gas Hot Water
- Air Conditioning
- None
- Roof
- Fiberglass
- Foundation
- Stone
- Parking Features
- Detached Garage, Asphalt, Mutual/Shared
- Garage Spaces
- 2
Mortgage Calculator
The data relating to real estate on this web site comes in part from the Internet Data Exchange (IDX) program of the London and St. Thomas Association of REALTORS®. The information herein is believed to be accurate and timely, but no warranty as such is expressed or implied.The trademarks MLS®, Multiple Listing Service® and the associated logos are owned by The Canadian Real Estate Association (CREA) and identify the quality of services provided by real estate professionals who are members of CREA. Used under license.Trademarks owned or controlled by The Canadian Real Estate Association. Used under license.
The information provided herein must only be used by consumers that have a bona fide interest in the purchase, sale, or lease of real estate and may not be used for any commercial purpose or any other purpose.