297 Oak Walk Drive Unit 1605, Oakville, ON L6H 3R6
Listing courtesy of RE/MAX Aboutowne Realty Corp..
- $519,900
- 1
- BD
- 1
- BA
- 625
- SqFt




- List Price
- $519,900
- Status
- ACTIVE
- Days on Market
- 19
- MLS® #
- 40843448
- Subtype
- Residential
- Bedrooms
- 1
- Bathrooms
- 1
- Full Baths
- 1
- Living Area
- 625
- Subdivision
- 1015 - RO River Oaks
- Neighborhood
- 1015 - RO River Oaks
- Building Name
- Oak & Co
- MLS Area Major
- Halton
Property Description
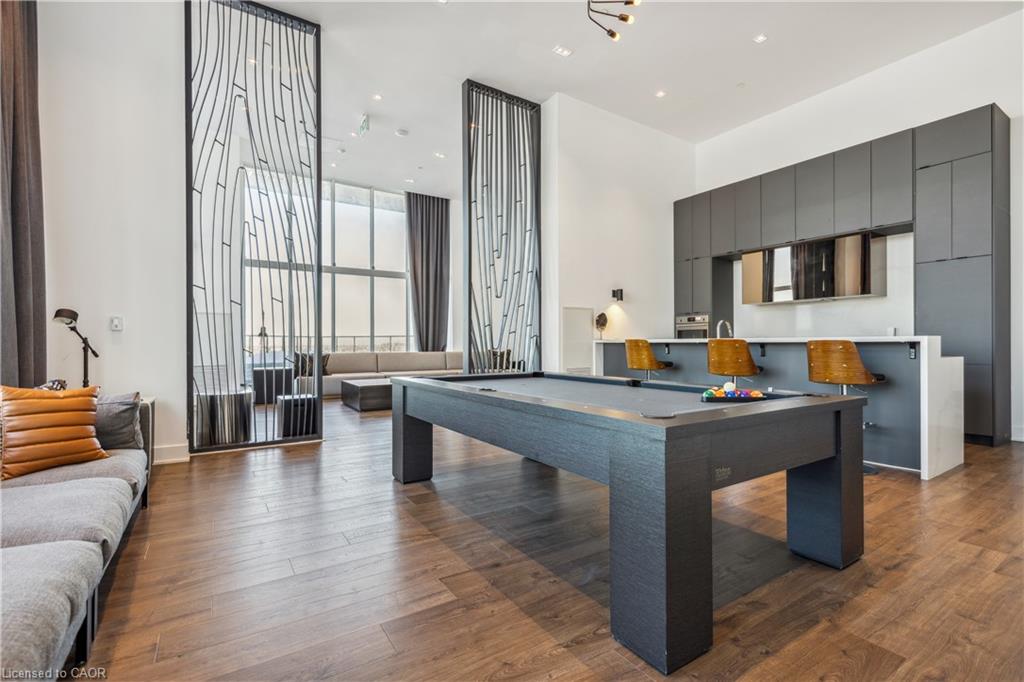
Welcome to this beautifully appointed 1-bedroom + den condo, in the heart of Uptown Oakville with all its offerings in urban convenience. Presenting a spectacular and desirable unobstructed northwest views and an abundance of natural afternoon light. A modern kitchen complete with upgraded panel covered appliances present for a sleek, contemporary look. This well-designed layout has the kitchen overlooking the combined dining and living room which works with maximizing comfort and entertaining value. The versatile den is perfect for a home office or guest space. The primary bedroom has large windows and double closets with mirrored doors. A good size 4 pc bathroom along with a stackable upgraded washer and dryer in the laundry closet complete the functionality of this unit. Sought after buildings of Oak & Co are a hub of activity with a gym and meeting room. Located in a highly desirable neighbourhood with walking distance to Walmart, Longos, Homesense/Winners, LCBO, minutes to major highways, public transit at your doorstep, restaurants, shopping, and more.
/u.realgeeks.media/haltonregionhomesearch/LW-Logo-White.png)
Additional Information
- Interior Features
- Built-In Appliances, Elevator
- HOA Fee
- $599
- Pets Allowed
- Restricted
- Building Name
- Oak & Co
- Zoning
- MU4
- Appliances
- Built-in Microwave, Dishwasher, Dryer, Range Hood, Refrigerator, Stove, Washer
- Heating
- Heat Pump
- Air Conditioning
- Central Air
- Roof
- Flat
- Garage Spaces
- 1
- Garage Features
- P2 132
Mortgage Calculator
The data relating to real estate on this web site comes in part from the Internet Data Exchange (IDX) program of the London and St. Thomas Association of REALTORS®. The information herein is believed to be accurate and timely, but no warranty as such is expressed or implied.The trademarks MLS®, Multiple Listing Service® and the associated logos are owned by The Canadian Real Estate Association (CREA) and identify the quality of services provided by real estate professionals who are members of CREA. Used under license.Trademarks owned or controlled by The Canadian Real Estate Association. Used under license.
The information provided herein must only be used by consumers that have a bona fide interest in the purchase, sale, or lease of real estate and may not be used for any commercial purpose or any other purpose.