356 Shoreacres Road, Burlington, ON L7L 2H5
Listing courtesy of RE/MAX Aboutowne Realty Corp..
- $2,698,000
- 4
- BD
- 4
- BA
- 3,517
- SqFt








- List Price
- $2,698,000
- Status
- ACTIVE
- Days on Market
- 34
- MLS® #
- 40843375
- Subtype
- Residential
- Year Built
- 1986
- Bedrooms
- 4
- Bathrooms
- 4
- Full Baths
- 3
- Half Baths
- 1
- Living Area
- 3,517
- Subdivision
- 331 - Shoreacres
- Neighborhood
- 331 - Shoreacres
- MLS Area Major
- Halton
Property Description
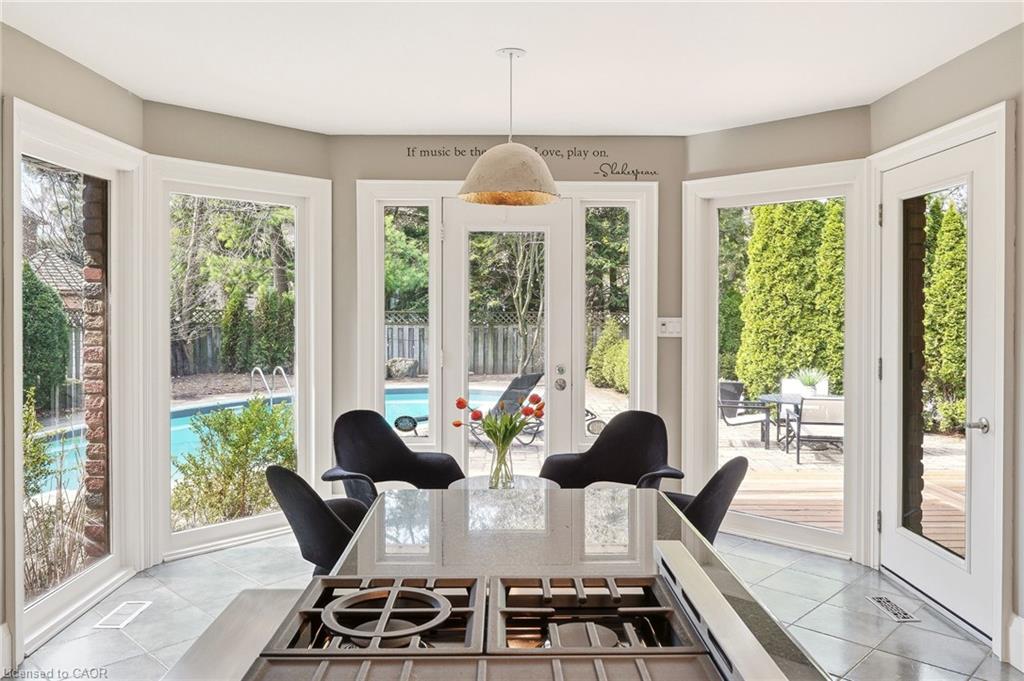
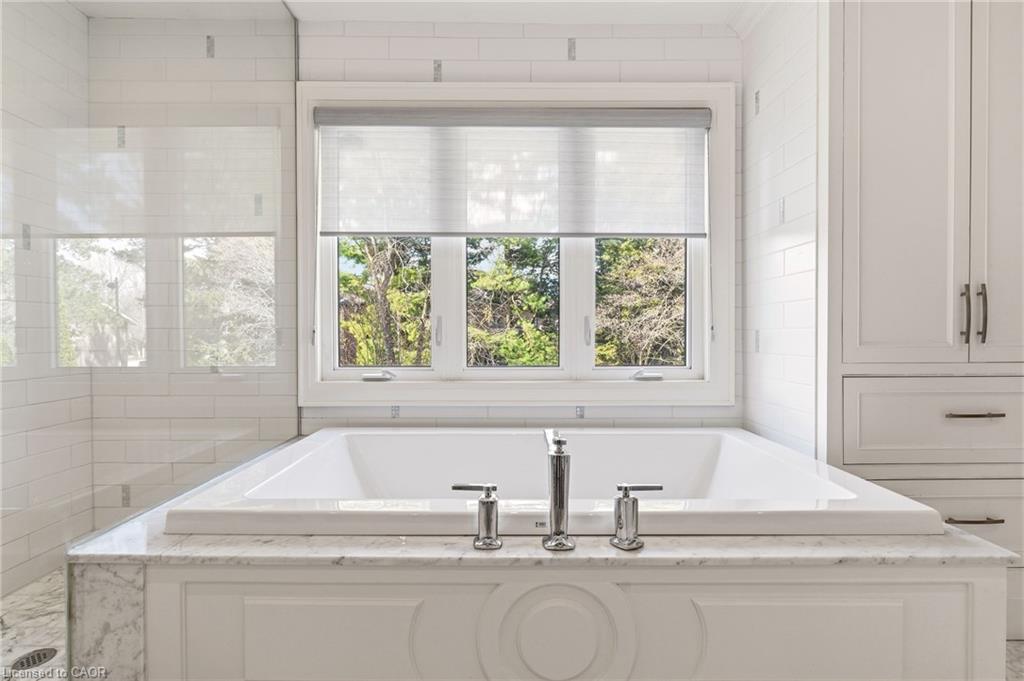
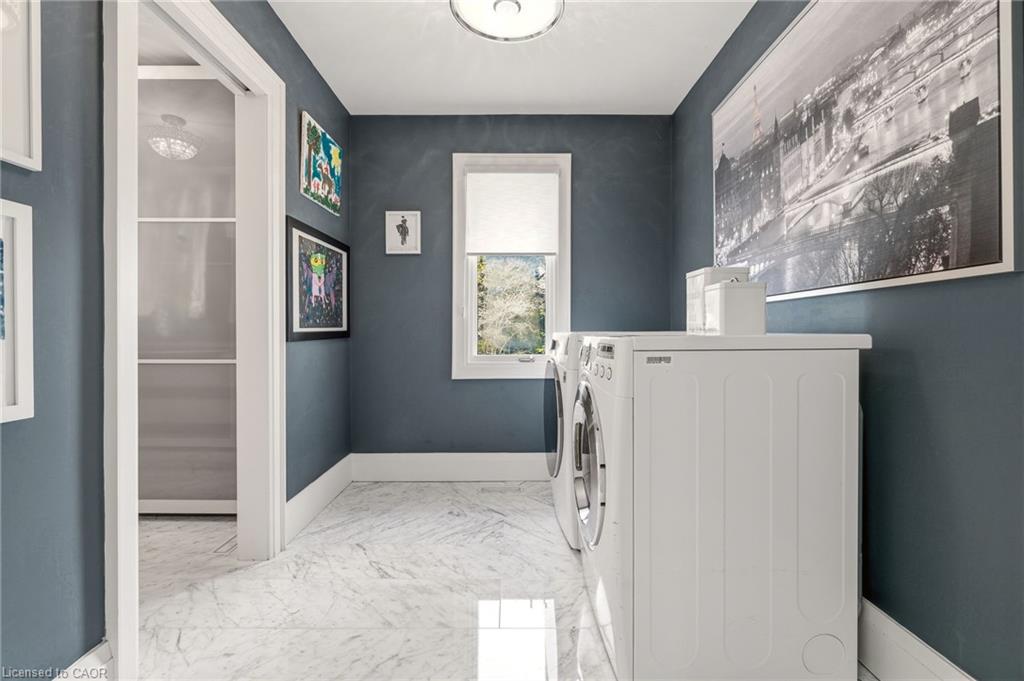
Welcome home to this beautiful, executive home in the highly sought-after Shoreacres community, where refined living meets everyday comfort. Offering over 4700sqft, this 4Bed, 3+1 Bath home delivers both elegance and functionality in equal measure. A stately exterior, framed by mature landscaping, a stone driveway, and a charming walkway, creates a lasting first impression. Inside, a grand foyer with a sweeping Scarlett O'Hara staircase sets the tone connecting to formal living/dining rooms with rich Canadian ash hardwood flooring. The eat-in kitchen flows into a sunfilled family room with custom built-ins, theatre screen & wood-burning fireplace. The mudroom with German lime flooring, built-in desk & lockers provides access to the three-car garage. A private main-floor office/parlour with pocket doors and custom shelving adds versatility. Upstairs, natural light pours through vaulted ceilings and a skylit hallway. 4 spacious bedrooms include a primary retreat with walk-through closets and a spa-inspired ensuite with double vanities, Carrara marble flooring, a custom glass shower, bespoke cabinetry, and an oversized soaker tub. An upper-level laundry room enhances everyday convenience. The fully finished lower level offers additional living space with ample storage and a beautifully renovated full bathroom. Designer finishes throughout include Farrow & Ball paint, Designer light fixtures, Hunter Douglas blinds, and a Restoration Hardware vanity with Statuario marble countertops and Statuario marble flooring in the secondary bathroom with Banksy graffiti tile. Your private backyard oasis, complete with a newly updated covered porch, a saltwater pool (pump2026) and meticulously maintained gardens. Located on one of South Burlington's most prestigious streets within the sought-after Tuck/Nelson school district & steps to Lake Ontario, Paletta Park, waterfront trails,& GO Transit. This is a rare opportunity to experience elevated living in an unbeatable setting.
/u.realgeeks.media/haltonregionhomesearch/LW-Logo-White.png)
Additional Information
- Interior Features
- Auto Garage Door Remote(s)
- Exterior Features
- Landscape Lighting, Landscaped, Privacy
- Zoning
- R2.4
- Appliances
- Dishwasher, Dryer, Refrigerator, Washer
- Heating
- Forced Air, Natural Gas, Wood
- Air Conditioning
- Central Air
- Roof
- Asphalt Shing
- Foundation
- Concrete Block
- Pool
- Yes
- Parking Features
- Attached Garage, Garage Door Opener, Built-In, Inside Entry
- Garage Spaces
- 3
- View
- Garden
Mortgage Calculator
The data relating to real estate on this web site comes in part from the Internet Data Exchange (IDX) program of the London and St. Thomas Association of REALTORS®. The information herein is believed to be accurate and timely, but no warranty as such is expressed or implied.The trademarks MLS®, Multiple Listing Service® and the associated logos are owned by The Canadian Real Estate Association (CREA) and identify the quality of services provided by real estate professionals who are members of CREA. Used under license.Trademarks owned or controlled by The Canadian Real Estate Association. Used under license.
The information provided herein must only be used by consumers that have a bona fide interest in the purchase, sale, or lease of real estate and may not be used for any commercial purpose or any other purpose.