3 Queensbrook Crescent, Cambridge, ON N1S 0E5
Listing courtesy of RE/MAX REAL ESTATE CENTRE INC., BROKERAGE.
- $1,189,900
- 4
- BD
- 4
- BA
- 2,089
- SqFt






- List Price
- $1,189,900
- Status
- ACTIVE
- Days on Market
- 33
- MLS® #
- 40843285
- Subtype
- Residential
- Year Built
- 2023
- Bedrooms
- 4
- Bathrooms
- 4
- Full Baths
- 3
- Half Baths
- 1
- Living Area
- 2,089
- Subdivision
- 10 - Victoria
- Neighborhood
- 10 - Victoria
- MLS Area Major
- Waterloo
Property Description
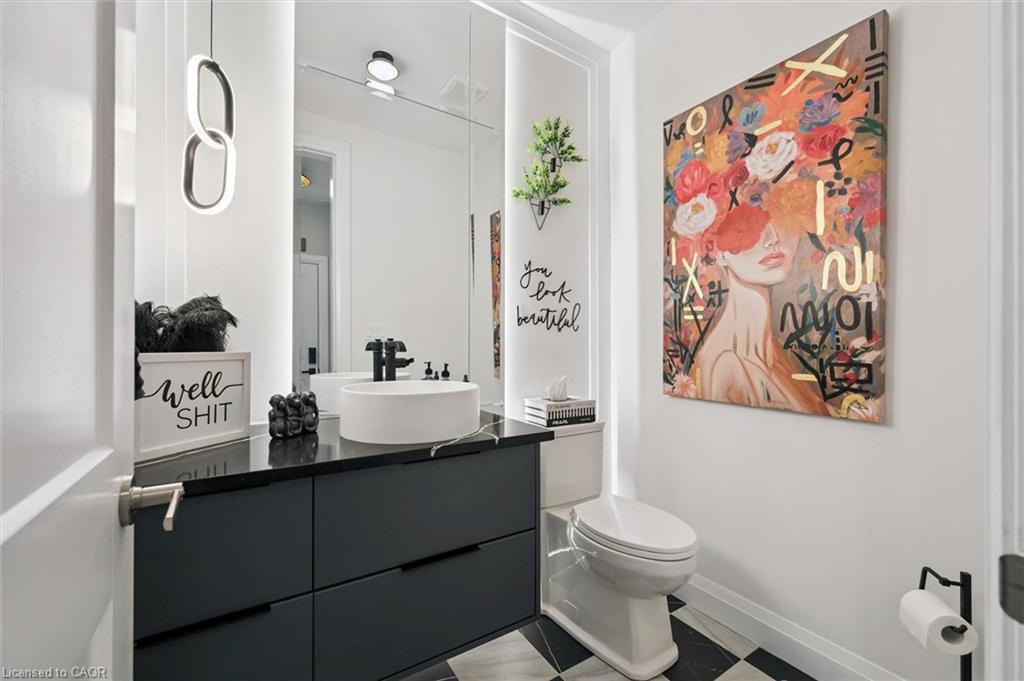
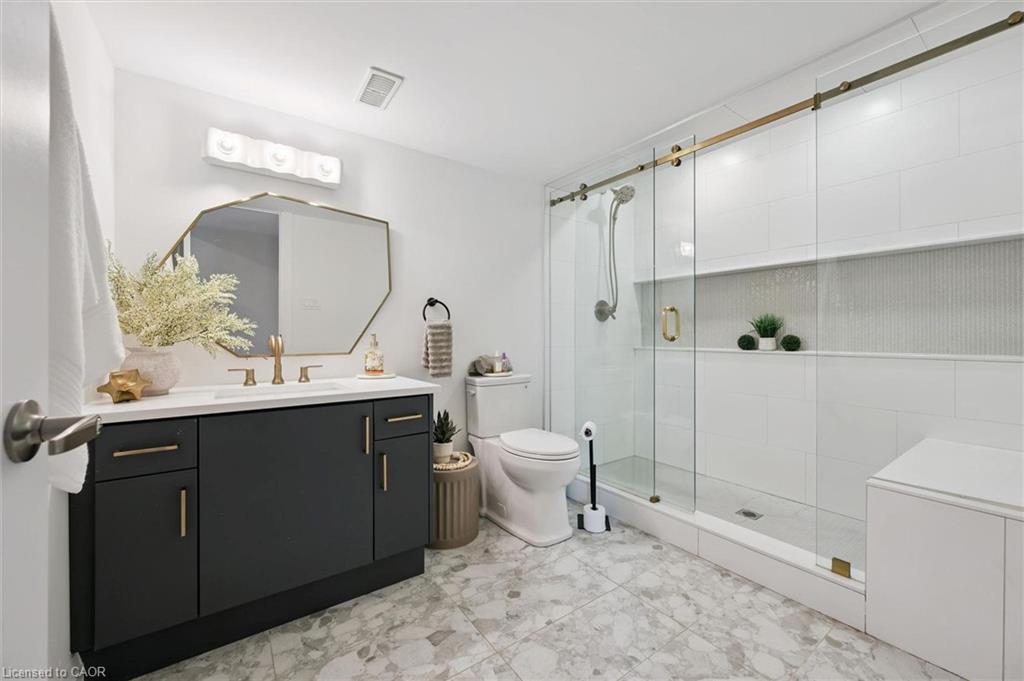
Spectacular 3+1 bdrm executive FREEHOLD end-unit townhome in sought-after Westwood Village community! Turnkey home offers perfect blend of luxury, style & functionality W/peace of mind that comes W/owning a nearly new home. Originally designed as the model home every detail was finished to exceptional standard W/premium upgrades & designer touches throughout. All-brick exterior, stone, board & batten accents & concrete driveway create incredible curb appeal. Inside 9ft ceilings, wide-plank floors, custom feature walls & stunning finishes throughout feels straight out of a magazine. Great room with B/Is & open-concept layout. Dining area is perfect for hosting guests. Kitchen W/custom cabinetry, quartz counters, centre island W/seating, top-tier appliances & high-end finishes. Sliding doors lead to outdoor space & provides perfect setting for BBQs & relaxing. 2pc bath completes main level. Open staircase W/wood treads & glass railings creates architectural focal point while allowing natural light to flow btwn levels. Upstairs primary bdrm W/feature wall & raised ceiling detail W/arched window. Ensuite W/dual vanities, soaker tub & glass shower. 2 add'l bdrms W/large windows & closet space. Modern main bath W/contemporary vanity. 2nd-floor laundry for convenience. Upper landing provides flex space for reading nook or sitting area. Finished W/O bsmt W/wide-plank floors, recessed lighting & oversized windows, perfect to entertain, relax or multi-generational living. Kitchenette W/custom cabinetry, quartz counters, S/S appliances, open shelving & storage. Rec area offers room for media lounge, games area or family space. An add'l bdrm offers space for guests, teens & extended family. Bathroom W/glass W/I shower & B/I bench seating. A flex space currently functions perfect as office or work area. Located near Devil’s Creek Trail, Victoria Park & Highland PS. Mins from Downtown Galt where you can enjoy Cambridge Mill, restaurants, breweries, cafés, shops &riverfront trails
/u.realgeeks.media/haltonregionhomesearch/LW-Logo-White.png)
Additional Information
- Interior Features
- Auto Garage Door Remote(s)
- Zoning
- RM4R6
- Appliances
- Water Softener, Built-in Microwave, Dishwasher, Dryer, Range Hood, Refrigerator, Stove, Washer
- Heating
- Forced Air, Natural Gas
- Air Conditioning
- Central Air
- Roof
- Asphalt Shing
- Foundation
- Poured Concrete
- Parking Features
- Attached Garage, Concrete
- Garage Spaces
- 2
Mortgage Calculator
The data relating to real estate on this web site comes in part from the Internet Data Exchange (IDX) program of the London and St. Thomas Association of REALTORS®. The information herein is believed to be accurate and timely, but no warranty as such is expressed or implied.The trademarks MLS®, Multiple Listing Service® and the associated logos are owned by The Canadian Real Estate Association (CREA) and identify the quality of services provided by real estate professionals who are members of CREA. Used under license.Trademarks owned or controlled by The Canadian Real Estate Association. Used under license.
The information provided herein must only be used by consumers that have a bona fide interest in the purchase, sale, or lease of real estate and may not be used for any commercial purpose or any other purpose.