103 Sherman S Avenue, Hamilton, ON L8M 2P8
Listing courtesy of RE/MAX Escarpment Realty Inc..
- $808,900
- 6
- BD
- 3
- BA
- 2,886
- SqFt












- List Price
- $808,900
- Status
- ACTIVE
- Days on Market
- 34
- Price Change
- ▼ $21,000 1785184174
- MLS® #
- 40843253
- Subtype
- Residential
- Bedrooms
- 6
- Bathrooms
- 3
- Full Baths
- 3
- Living Area
- 2,886
- Subdivision
- 202 - Gibson/Stipley South
- Neighborhood
- 202 - Gibson/Stipley South
- MLS Area Major
- Hamilton
Property Description
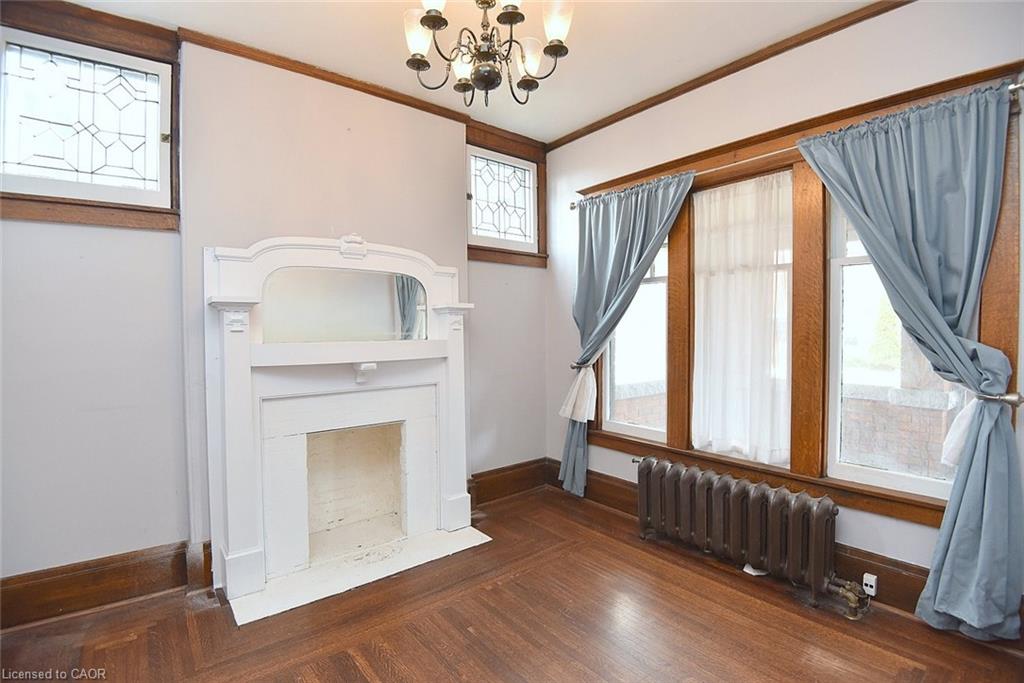
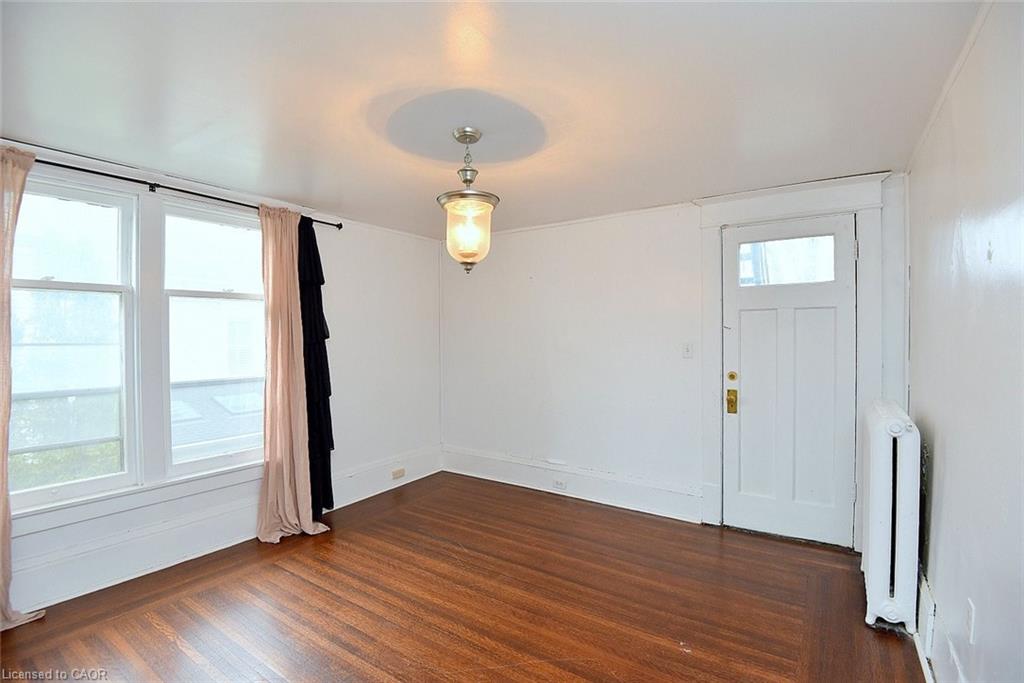
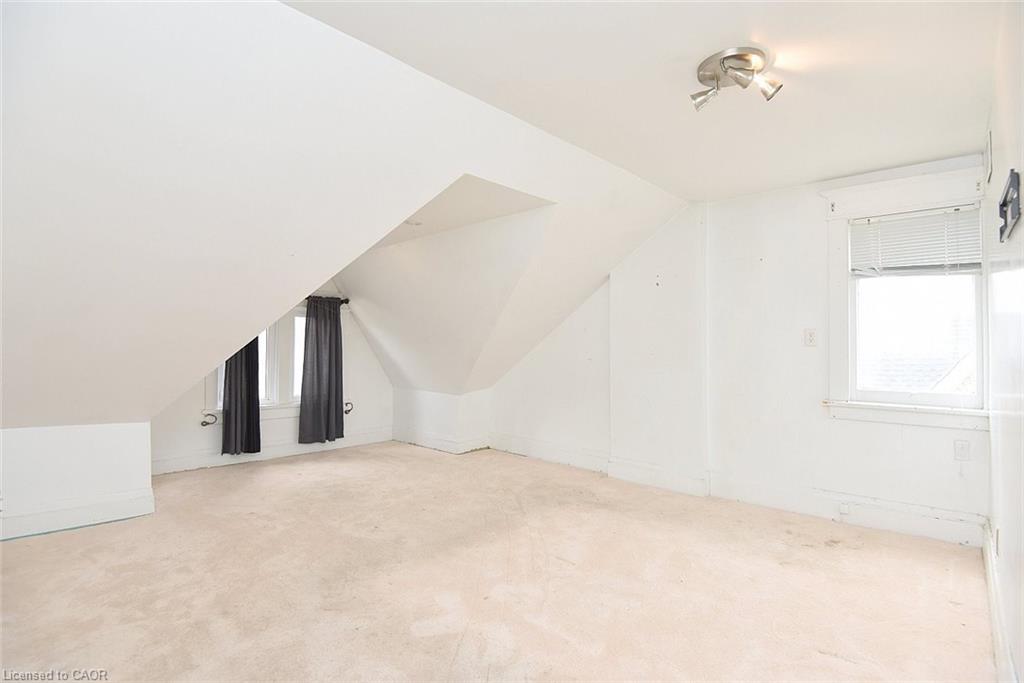
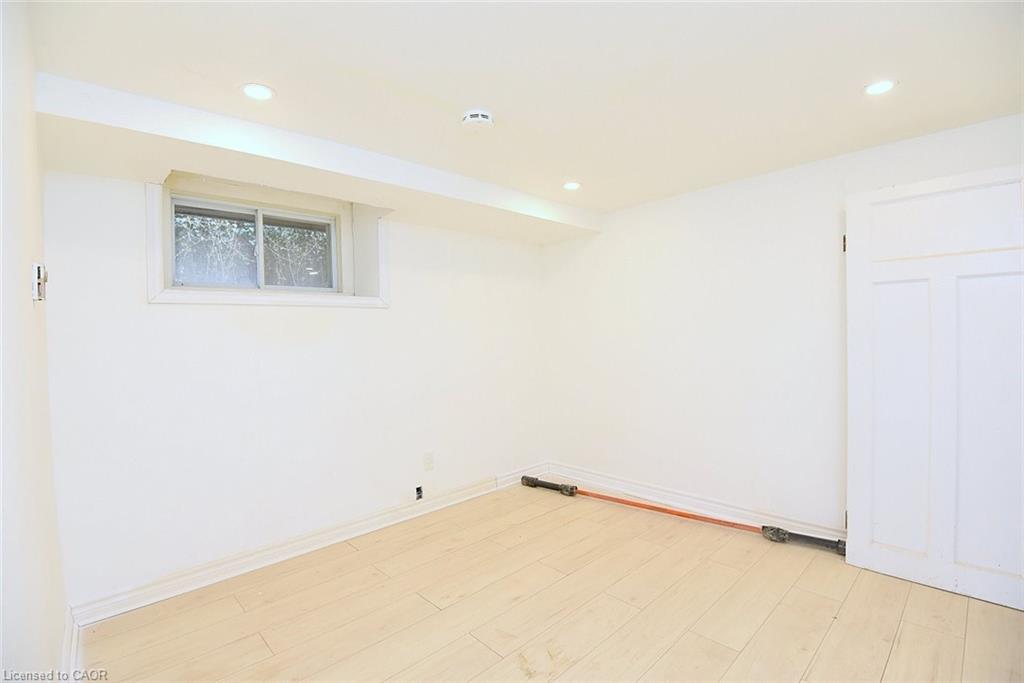
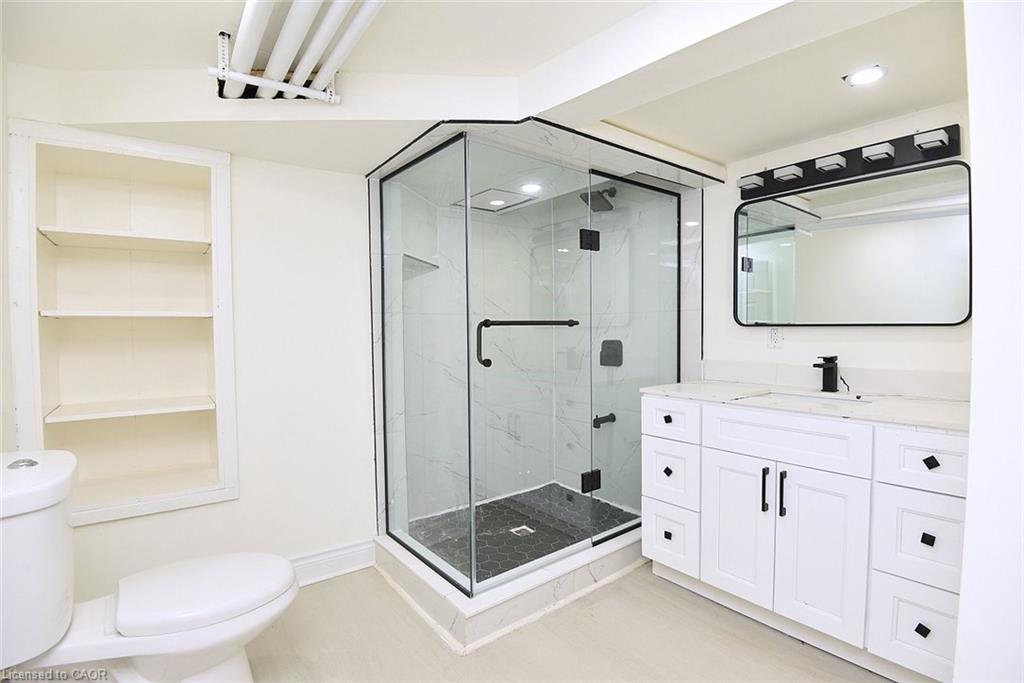
This stunning Victorian residence seamlessly blends timeless character with modern upgrades, offering over 3,000 sq ft of beautifully finished living space. Featuring 6 bedrooms, 2 kitchens, 3 bathrooms, and multiple private entrances, this property is ideal for large families, multi-generational living, or savvy investors. The fully renovated main floor kitchen is a true showpiece-bright and modern with crisp white cabinetry, stainless steel appliances & gas range. Original architectural details add warmth and charm throughout, including hardwood floors, pocket doors, leaded glass windows, natural slate, Carrera marble countertops and vaulted ceilings. Step outside to a low maintenance backyard filled with perennials. A rare opportunity to own a truly stately home. Parking for up to 5 cars. Excellent location close to all amenities and bus route.
/u.realgeeks.media/haltonregionhomesearch/LW-Logo-White.png)
Additional Information
- Zoning
- D
- Appliances
- Water Heater, Gas Stove, Refrigerator
- Heating
- Natural Gas, Other
- Air Conditioning
- Central Air
- Roof
- Asphalt Shing
Mortgage Calculator
The data relating to real estate on this web site comes in part from the Internet Data Exchange (IDX) program of the London and St. Thomas Association of REALTORS®. The information herein is believed to be accurate and timely, but no warranty as such is expressed or implied.The trademarks MLS®, Multiple Listing Service® and the associated logos are owned by The Canadian Real Estate Association (CREA) and identify the quality of services provided by real estate professionals who are members of CREA. Used under license.Trademarks owned or controlled by The Canadian Real Estate Association. Used under license.
The information provided herein must only be used by consumers that have a bona fide interest in the purchase, sale, or lease of real estate and may not be used for any commercial purpose or any other purpose.