155 Water S Street Unit 211, Cambridge, ON N1R 3E3
Listing courtesy of KELLER WILLIAMS INNOVATION REALTY.
- $479,000
- 2
- BD
- 2
- BA
- 793
- SqFt





- List Price
- $479,000
- Status
- ACTIVE
- Days on Market
- 25
- MLS® #
- 40843230
- Subtype
- Residential
- Bedrooms
- 2
- Bathrooms
- 2
- Full Baths
- 2
- Living Area
- 793
- Subdivision
- 21 - Glenview, Lincoln, Oak
- Neighborhood
- 21 - Glenview, Lincoln, Oak
- MLS Area Major
- Waterloo
Property Description
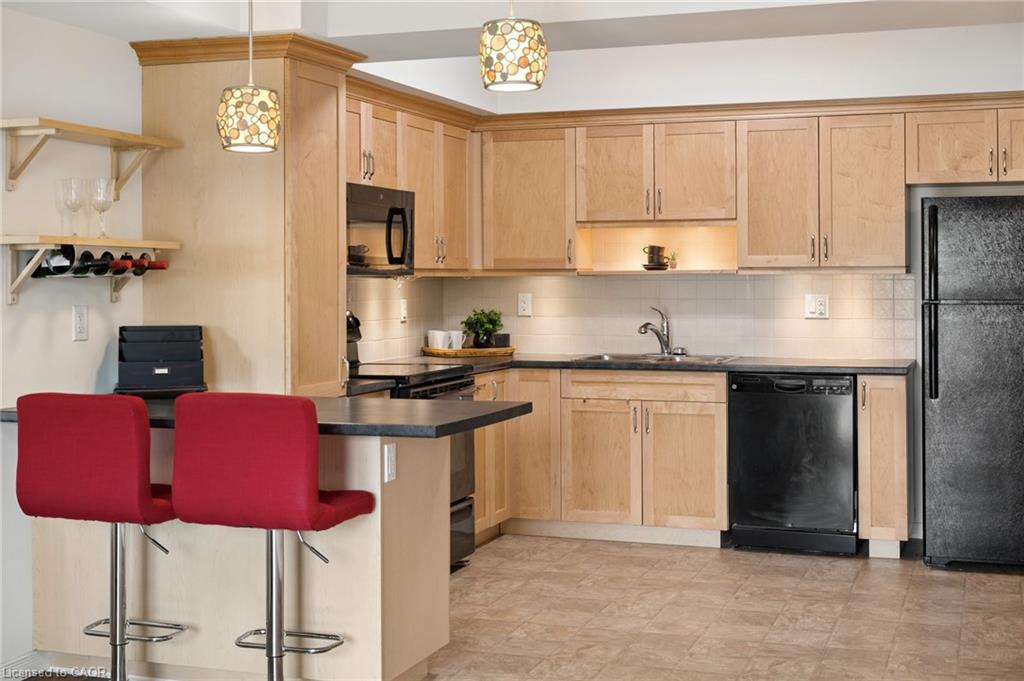
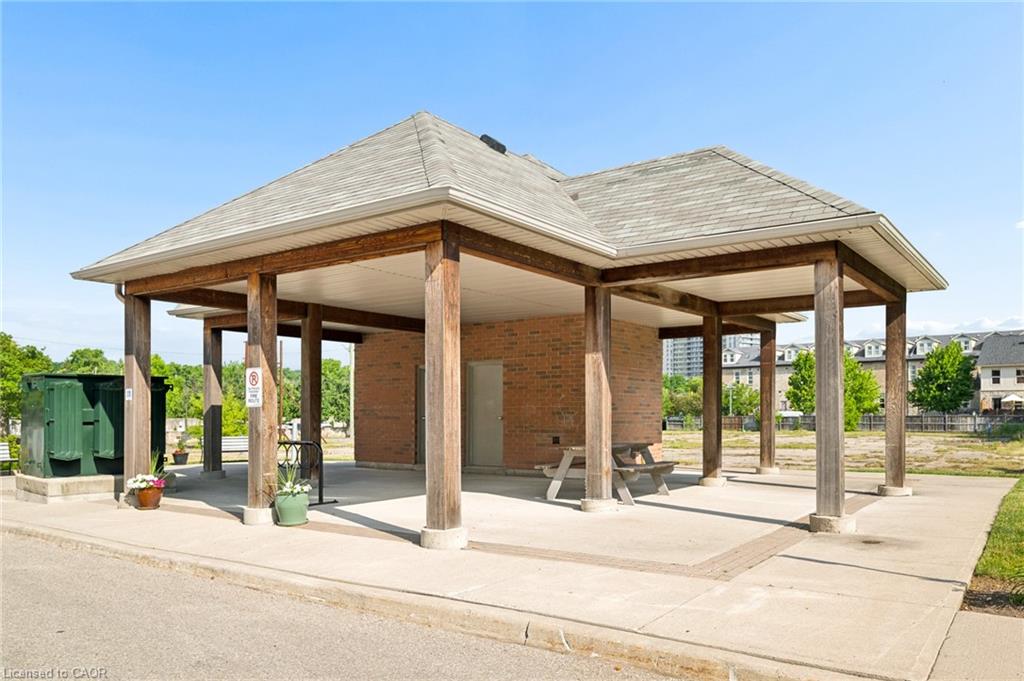
Welcome home to this beautifully updated 2 bedroom, 2 bath condo offering stunning river views and effortless living in the heart of Cambridge. The bright, open-concept layout is filled with natural light and has been professionally freshly painted through-out, a spacious kitchen with plenty of storage. The oversized balcony is the perfect place to enjoy your morning coffee or unwind at the end of the day. The primary suite offers a walk-in closet and private 3 piece ensuite, while the large second bedroom and full bath are ideal for guests or a home office. Complete with in-suite laundry, assigned garage parking, and access to a rooftop terrace with BBQ area. Walking distance to the University of Waterloo School of Architecture, the Gaslight District, Grand River trails, shopping, dining, and more. Perfect for first-time buyers, down-sizers, or investors. This is a place you'll love coming home to.
/u.realgeeks.media/haltonregionhomesearch/LW-Logo-White.png)
Additional Information
- Interior Features
- Auto Garage Door Remote(s), Elevator, Water Treatment
- Exterior Features
- Balcony
- HOA Fee
- $601
- Pets Allowed
- Restricted
- Zoning
- C1RM1
- Appliances
- Built-in Microwave, Dishwasher, Dryer, Refrigerator, Stove, Washer
- Heating
- Forced Air, Natural Gas
- Air Conditioning
- Central Air
- Roof
- Flat
- Foundation
- Concrete Perimeter
- Parking Features
- Attached Garage, Built-In, Exclusive, Inside Entry
- Garage Spaces
- 1
- Garage Features
- 1
- Elementary School
- St. Anne / Central P.S.
- High School
- Monsignor Doyle / Glenview Park S.S.
- View
- River
Mortgage Calculator
The data relating to real estate on this web site comes in part from the Internet Data Exchange (IDX) program of the London and St. Thomas Association of REALTORS®. The information herein is believed to be accurate and timely, but no warranty as such is expressed or implied.The trademarks MLS®, Multiple Listing Service® and the associated logos are owned by The Canadian Real Estate Association (CREA) and identify the quality of services provided by real estate professionals who are members of CREA. Used under license.Trademarks owned or controlled by The Canadian Real Estate Association. Used under license.
The information provided herein must only be used by consumers that have a bona fide interest in the purchase, sale, or lease of real estate and may not be used for any commercial purpose or any other purpose.