6 Willow Street Unit 1603, Waterloo, ON N2J 4S3
Listing courtesy of PEAK REALTY LTD..
- $579,900
- 2
- BD
- 2
- BA
- 1,234
- SqFt






- List Price
- $579,900
- Status
- ACTIVE
- Days on Market
- 28
- Price Change
- ▼ $20,000 1784348492
- MLS® #
- 40843175
- Subtype
- Residential
- Year Built
- 1990
- Bedrooms
- 2
- Bathrooms
- 2
- Full Baths
- 2
- Living Area
- 1,234
- Subdivision
- 114 - Uptown Waterloo/North Ward
- Neighborhood
- 114 - Uptown Waterloo/North Ward
- MLS Area Major
- Waterloo
Property Description
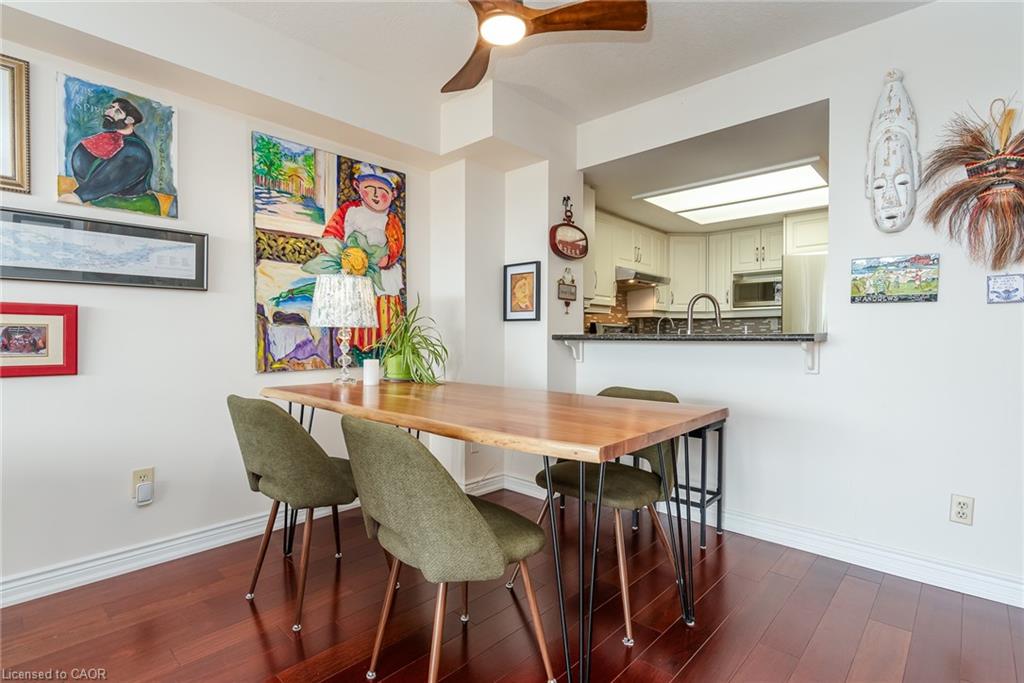
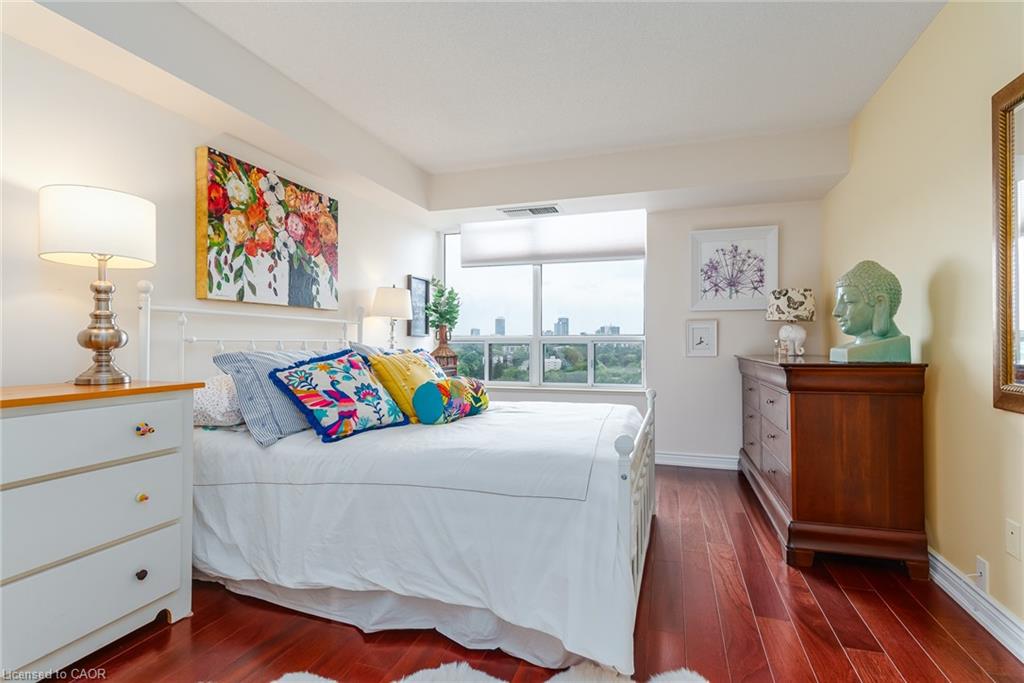
Welcome to Waterpark Place, one of Waterloo's most sought-after condominium residences! This stunning 2-bedroom, 2 full bathroom unit offers over 1200 square feet of living space, hardwood flooring throughout, an abundance of natural light, and breathtaking south-facing city views. Located in the heart of Uptown Waterloo, 6 Willow Street offers a walkable lifestyle that is steps away from vibrant restaurants, boutique shopping, groceries, the LRT, Waterloo Park, scenic trails and much more. Set on four acres of meticulously manicured and landscaped grounds, this prestigious building offers the perfect balance of luxury, comfort, and convenience. Residents enjoy exceptional amenities, including an indoor pool, sauna, fitness centre, library, billiards room, party room, conference room, controlled entry, underground parking, secure exclusive-use lockers, comprehensive security systems, and ample visitor parking. Multiple outdoor seating areas throughout the beautifully landscaped property provide the perfect place to relax and unwind. Whether you're downsizing or simply searching for maintenance-free living in one of Waterloo's most desirable addresses, this remarkable unit is an opportunity you won't want to miss!
/u.realgeeks.media/haltonregionhomesearch/LW-Logo-White.png)
Additional Information
- Interior Features
- Elevator, Sauna, Separate Heating Controls, Other
- Exterior Features
- Controlled Entry, Landscape Lighting, Landscaped, Lawn Sprinkler System, Lighting, Other
- HOA Fee
- $847
- Pets Allowed
- No
- Zoning
- RMU-81
- Appliances
- Water Purifier, Dishwasher, Dryer, Microwave, Range Hood, Refrigerator, Stove, Washer
- Heating
- Electric Forced Air
- Air Conditioning
- Central Air
- Roof
- Flat
- Garage Spaces
- 1
- View
- City, Downtown, Garden, Skyline, Trees/Woods
Mortgage Calculator
The data relating to real estate on this web site comes in part from the Internet Data Exchange (IDX) program of the London and St. Thomas Association of REALTORS®. The information herein is believed to be accurate and timely, but no warranty as such is expressed or implied.The trademarks MLS®, Multiple Listing Service® and the associated logos are owned by The Canadian Real Estate Association (CREA) and identify the quality of services provided by real estate professionals who are members of CREA. Used under license.Trademarks owned or controlled by The Canadian Real Estate Association. Used under license.
The information provided herein must only be used by consumers that have a bona fide interest in the purchase, sale, or lease of real estate and may not be used for any commercial purpose or any other purpose.