398 Mountain Road, Grimsby, ON L3M 4E7
Listing courtesy of Your Home Sold Guaranteed Realty Elite.
- $1,349,900
- 3
- BD
- 2
- BA
- 1,918
- SqFt








- List Price
- $1,349,900
- Status
- ACTIVE
- Days on Market
- 33
- MLS® #
- 40843125
- Subtype
- Residential
- New Construction
- Yes
- Year Built
- 1994
- Bedrooms
- 3
- Bathrooms
- 2
- Full Baths
- 2
- Living Area
- 1,918
- Lot Size
- 40,075
- Acres
- 0.92
- Subdivision
- Grimsby Escarpment (055)
- Neighborhood
- Grimsby Escarpment (055)
- MLS Area Major
- Niagara
Property Description
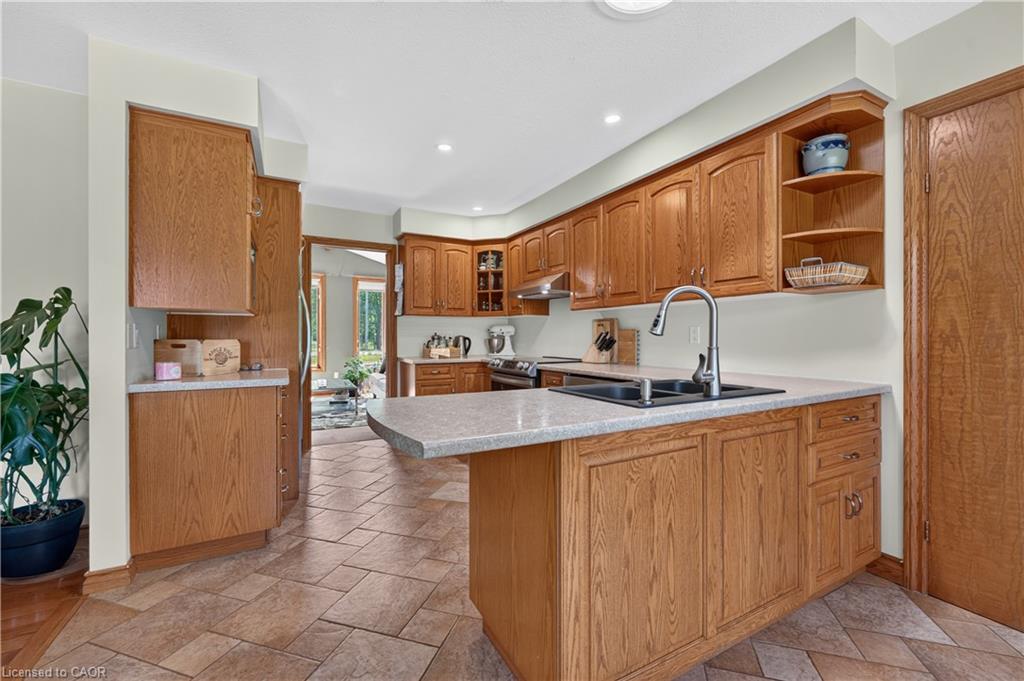
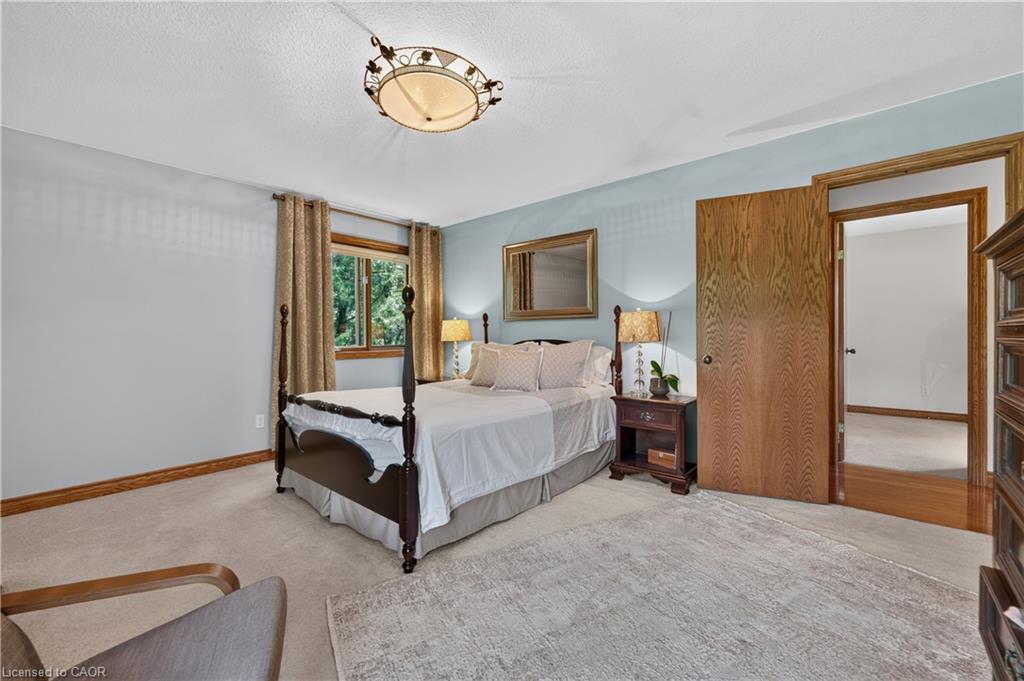
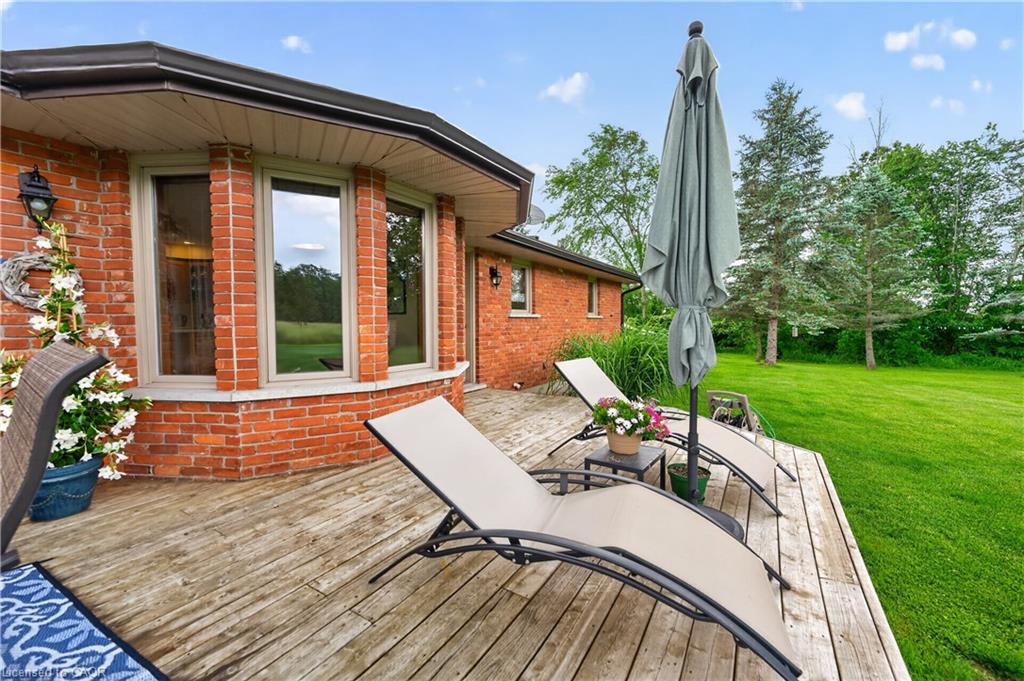
METICULOUSLY MAINTAINED BUNGALOW ON NEARLY AN ACRE – COUNTRY LIVING MINUTES FROM TOWN Looking for more space without sacrificing convenience? Imagine coming home to the peace and privacy of country living while still being just minutes from everything Grimsby has to offer. Set on just under an acre, this custom-built brick bungalow offers the perfect balance of manageable outdoor space and room to breathe. Enjoy true main-level living with everything you need on one floor, making daily life easier today and for years to come. The bright, spacious layout has been meticulously maintained, so you can spend less time on projects and more time enjoying your home. Need even more space? The expansive unfinished basement with high ceilings is a blank canvas ready to become a large family room, games room, home gym, additional bedrooms, or the ultimate entertaining space—designed exactly the way you want it. Step outside to a beautifully landscaped property with a private backyard overlooking green space. With riparian rights to the natural pond at the rear of the property, you'll enjoy added beauty, privacy, and a connection to nature that's hard to find. Whether you're raising a family or planning your next chapter, this home offers the space, flexibility, and lifestyle to grow with you.
/u.realgeeks.media/haltonregionhomesearch/LW-Logo-White.png)
Additional Information
- Interior Features
- Central Vacuum
- Zoning
- RU
- Appliances
- Refrigerator
- Heating
- Fireplace-Gas, Forced Air, Natural Gas
- Air Conditioning
- Central Air, Humidity Control
- Stories
- 1
- Roof
- Asphalt Shing
- Foundation
- Concrete Block
- Parking Features
- Attached Garage, Asphalt
- Garage Spaces
- 2
- Elementary School
- Lakeview Ps; St Joseph Catholic Es
- High School
- Lakeview Ps; St Joseph Catholic Es
- View
- Forest, Garden
Mortgage Calculator
The data relating to real estate on this web site comes in part from the Internet Data Exchange (IDX) program of the London and St. Thomas Association of REALTORS®. The information herein is believed to be accurate and timely, but no warranty as such is expressed or implied.The trademarks MLS®, Multiple Listing Service® and the associated logos are owned by The Canadian Real Estate Association (CREA) and identify the quality of services provided by real estate professionals who are members of CREA. Used under license.Trademarks owned or controlled by The Canadian Real Estate Association. Used under license.
The information provided herein must only be used by consumers that have a bona fide interest in the purchase, sale, or lease of real estate and may not be used for any commercial purpose or any other purpose.