2229 Walkers Line Unit 24, Burlington, ON L7M 4X4
Listing courtesy of ROYAL STAR REALTY BRAMPTON.
- $779,900
- 3
- BD
- 3
- BA
- 1,410
- SqFt






- List Price
- $779,900
- Status
- ACTIVE
- Days on Market
- 34
- Price Change
- ▼ $10,000 1784141507
- MLS® #
- 40843077
- Subtype
- Residential
- Year Built
- 2002
- Bedrooms
- 3
- Bathrooms
- 3
- Full Baths
- 2
- Half Baths
- 1
- Living Area
- 1,410
- Subdivision
- 351 - Millcroft
- Neighborhood
- 351 - Millcroft
- MLS Area Major
- Halton
Property Description
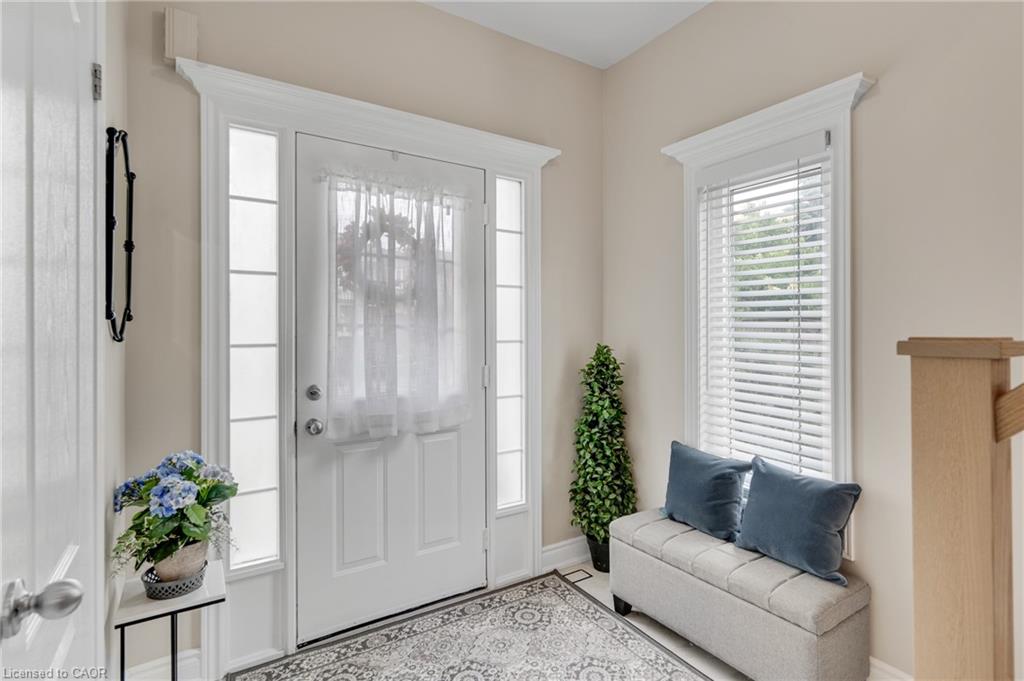
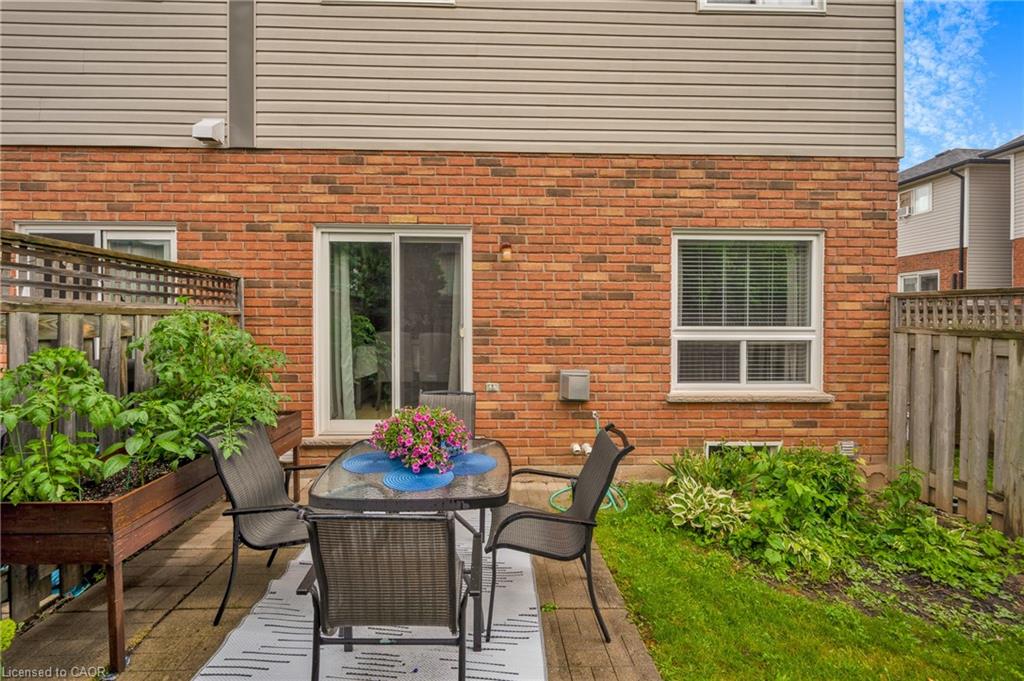
Welcome to this exceptional end-unit townhome where pride of ownership is evident throughout. This immaculate 3-bedroom, 2.5-bath residence features a beautifully renovated main floor with elegant finishes, modern flooring, and an inviting open-concept layout perfect for entertaining or everyday living. This home is truly in pristine condition, rarely seen. The main floor is bright, warm and stylish. The light-filled second level is enhanced by a stunning skylight, while the convenience of second-floor laundry makes family living effortless. The bedrooms are spacious with generous closet space, particularly the Primary bedroom with an ensuite and a walk-in closet. This house features options perfect for families and downsizers alike looking for low-maintenance living alike. Perfectly situated in a sought-after Burlington neighbourhood, this turnkey home is just minutes from schools, parks, shopping, restaurants, public transit, and easy highway access. This stunning townhouse checks every box. Book your showing before it is too late!
/u.realgeeks.media/haltonregionhomesearch/LW-Logo-White.png)
Additional Information
- Interior Features
- Auto Garage Door Remote(s)
- HOA Fee
- $527
- Pets Allowed
- Yes
- Zoning
- RM3-108
- Appliances
- Dryer, Microwave, Refrigerator, Stove, Washer
- Heating
- Forced Air, Natural Gas
- Air Conditioning
- Central Air
- Roof
- Asphalt Shing
- Foundation
- Poured Concrete
- Parking Features
- Attached Garage
- Garage Spaces
- 1
Mortgage Calculator
The data relating to real estate on this web site comes in part from the Internet Data Exchange (IDX) program of the London and St. Thomas Association of REALTORS®. The information herein is believed to be accurate and timely, but no warranty as such is expressed or implied.The trademarks MLS®, Multiple Listing Service® and the associated logos are owned by The Canadian Real Estate Association (CREA) and identify the quality of services provided by real estate professionals who are members of CREA. Used under license.Trademarks owned or controlled by The Canadian Real Estate Association. Used under license.
The information provided herein must only be used by consumers that have a bona fide interest in the purchase, sale, or lease of real estate and may not be used for any commercial purpose or any other purpose.