1135 Cooke Boulevard Unit 112, Burlington, ON L7T 0C3
Listing courtesy of RE/MAX Escarpment Realty Inc..
- $549,900
- 2
- BD
- 2
- BA
- 1,085
- SqFt



- List Price
- $549,900
- Status
- ACTIVE
- Days on Market
- 33
- Price Change
- ▼ $25,000 1783467303
- MLS® #
- 40843028
- Subtype
- Residential
- Style
- Stacked Townhouse
- Bedrooms
- 2
- Bathrooms
- 2
- Full Baths
- 1
- Half Baths
- 1
- Living Area
- 1,085
- Subdivision
- 300 - Aldershot West
- Neighborhood
- 300 - Aldershot West
- MLS Area Major
- Halton
Property Description
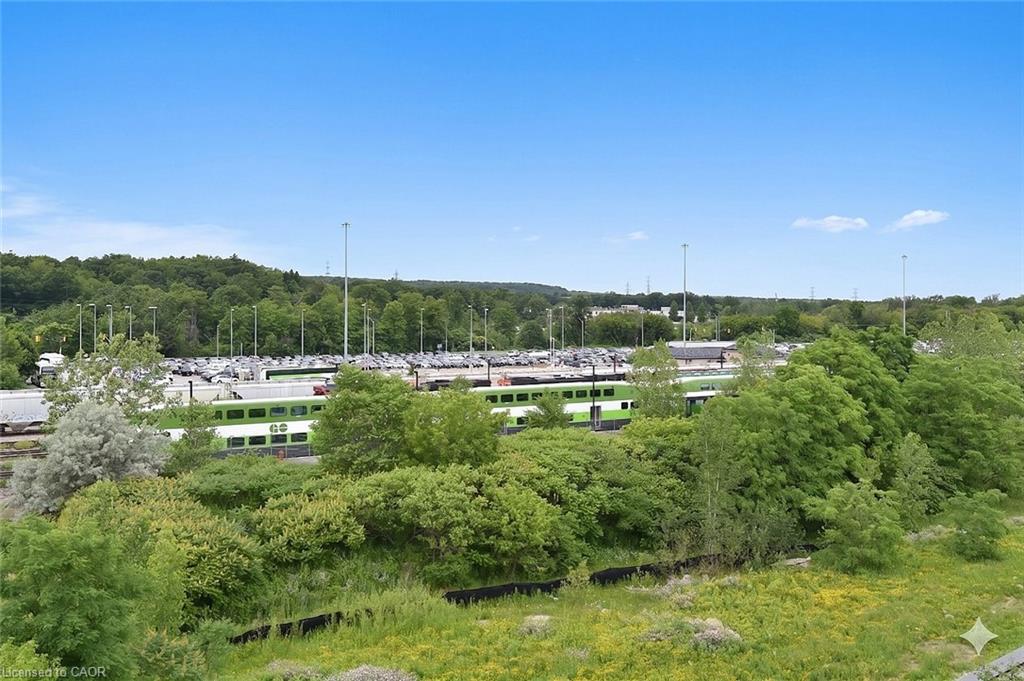
Fabulous contemporary 3-level townhouse. Just a stone's throw away from the Go station and minutes to downtown. Quick, convenient highway access. 1085 sq ft plus a spacious(220 sq ft) rooftop terrace with fabulous summer sunsets. Modern Open Concept main level with laminate wood flooring throughout living, dining & kitchen. Kitchen updates; quartz countertops, large island with breakfast bar & chic subway tile backsplash. Newer stainless steel stove & dishwasher. New(2025) powder room vanity. Upper level features 2 bedrooms and 4pc main bath. Well cared for and freshly painted - Don't delay. NOTE: Water heater, boiler, NC, air handler are all new 2026(approx $269 per month)
/u.realgeeks.media/haltonregionhomesearch/LW-Logo-White.png)
Additional Information
- Interior Features
- None
- HOA Fee
- $450
- Pets Allowed
- Restricted
- Property Description
- Stacked Townhouse
- Zoning
- ME 99
- Appliances
- Dishwasher, Dryer, Refrigerator, Stove, Washer
- Heating
- Forced Air, Natural Gas
- Air Conditioning
- Central Air
- Stories
- 3
- Roof
- Other
- Garage Spaces
- 1
- View
- Trees/Woods
Mortgage Calculator
The data relating to real estate on this web site comes in part from the Internet Data Exchange (IDX) program of the London and St. Thomas Association of REALTORS®. The information herein is believed to be accurate and timely, but no warranty as such is expressed or implied.The trademarks MLS®, Multiple Listing Service® and the associated logos are owned by The Canadian Real Estate Association (CREA) and identify the quality of services provided by real estate professionals who are members of CREA. Used under license.Trademarks owned or controlled by The Canadian Real Estate Association. Used under license.
The information provided herein must only be used by consumers that have a bona fide interest in the purchase, sale, or lease of real estate and may not be used for any commercial purpose or any other purpose.