85 Spruce N Street Unit 203, Cambridge, ON N1R 4K4
Listing courtesy of Michael St. Jean Realty Inc..
- $399,000
- 2
- BD
- 2
- BA
- 947
- SqFt




- List Price
- $399,000
- Status
- ACTIVE
- Days on Market
- 33
- MLS® #
- 40842954
- Subtype
- Residential
- Year Built
- 2009
- Bedrooms
- 2
- Bathrooms
- 2
- Full Baths
- 2
- Living Area
- 947
- Subdivision
- 21 - Glenview, Lincoln, Oak
- Neighborhood
- 21 - Glenview, Lincoln, Oak
- MLS Area Major
- Waterloo
Property Description
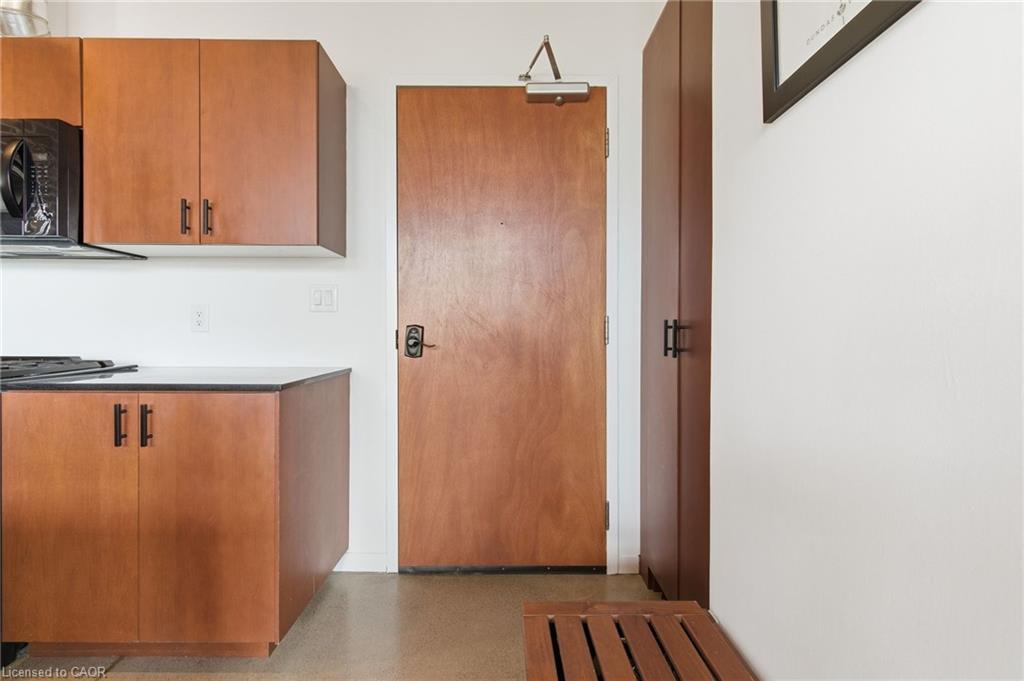
Welcome to Spruce Street Lofts, where industrial heritage meets modern style in the heart of East Galt. This spacious 947 square foot loft blends original character, and boasts a two bedroom, two bathroom set up, with loft vibes accentuated by exposed brick, soaring ceilings, and oversized windows, the contemporary finishes for a truly one- of-a-kind living experience. Steps from the Grand River, the Gaslight District, cafés, shops, trails, and parks, this location offers both urban walkability and natural beauty.Residents enjoy secure entry, a fitness centre, party room, parking, and storage. With its generous floorplan, unique charm, and unbeatable location, this unit is perfect for professionals, downsizers, or investors looking for something special in Cambridge.Historic charm meets Modern comfort, with Downtown convenience. Welcome home to 203- 85 Spruce Street!
/u.realgeeks.media/haltonregionhomesearch/LW-Logo-White.png)
Additional Information
- Interior Features
- Auto Garage Door Remote(s), Separate Hydro Meters
- HOA Fee
- $818
- Pets Allowed
- Yes
- Zoning
- RM3
- Appliances
- Water Heater, Water Softener, Built-in Microwave, Dishwasher, Dryer, Refrigerator, Stove, Washer
- Heating
- Forced Air, Natural Gas
- Air Conditioning
- Central Air
- Roof
- Flat
- Foundation
- Block
- Parking Features
- Attached Garage, Asphalt
- Garage Spaces
- 1
- Garage Features
- 1-23
- View
- City
Mortgage Calculator
The data relating to real estate on this web site comes in part from the Internet Data Exchange (IDX) program of the London and St. Thomas Association of REALTORS®. The information herein is believed to be accurate and timely, but no warranty as such is expressed or implied.The trademarks MLS®, Multiple Listing Service® and the associated logos are owned by The Canadian Real Estate Association (CREA) and identify the quality of services provided by real estate professionals who are members of CREA. Used under license.Trademarks owned or controlled by The Canadian Real Estate Association. Used under license.
The information provided herein must only be used by consumers that have a bona fide interest in the purchase, sale, or lease of real estate and may not be used for any commercial purpose or any other purpose.