39 Sister Varga Terrace Unit 201, Hamilton, ON L9B 0J7
Listing courtesy of RE/MAX Escarpment Realty Inc..
- $649,000
- 2
- BD
- 2
- BA
- 1,152
- SqFt




- List Price
- $649,000
- Status
- ACTIVE
- Days on Market
- 21
- MLS® #
- 40842764
- Subtype
- Residential
- Bedrooms
- 2
- Bathrooms
- 2
- Full Baths
- 2
- Living Area
- 1,152
- Subdivision
- 169 - St. Elizabeth Village/Kennedy
- Neighborhood
- 169 - St. Elizabeth Village/Kennedy
- Building Name
- Upper Mill Pond
- MLS Area Major
- Hamilton
Property Description
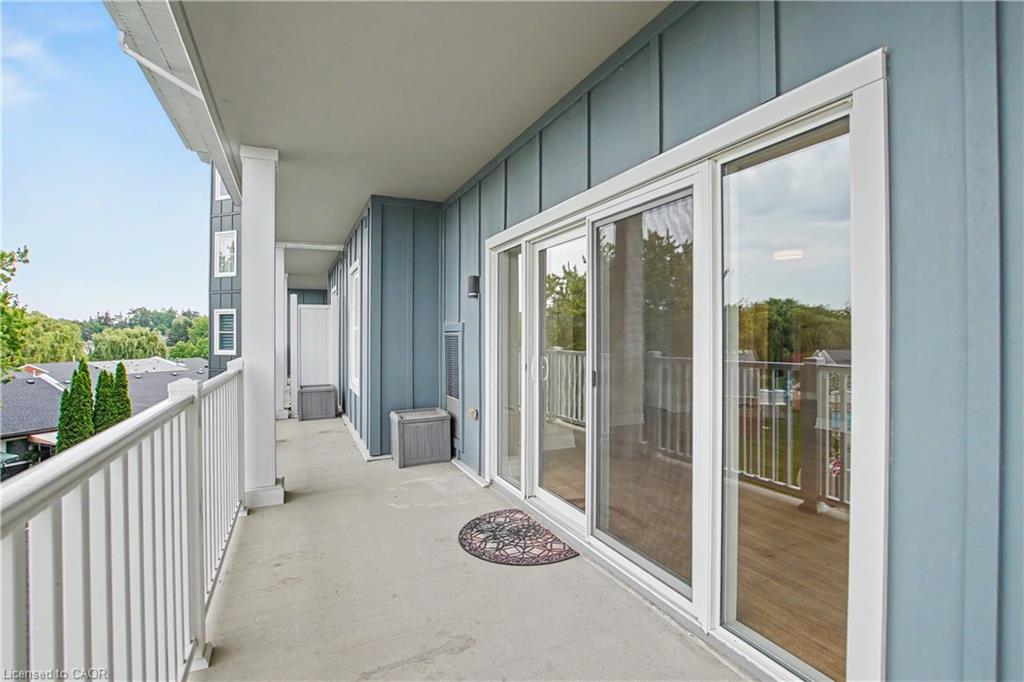
Welcome to Upper Mill Pond in St. Elizabeth Village, where comfortable living and an active community come together. This bright and spacious 1,152 sqft. suite offers 2 bedrooms, 2 full bathrooms, and a thoughtful carpet free layout that is perfect for enjoying retirement. The open concept kitchen overlooks the living room, creating an inviting space for everyday living and entertaining. Large patio doors lead to the private northwest facing balcony, while a second patio door from the primary bedroom brings in even more natural light and creates a bright, airy atmosphere throughout the home. The generous primary bedroom features a spacious walk in closet and a private ensuite complete with a walk in shower. A second full bathroom provides comfort and convenience for guests or family. This suite also includes exclusive underground parking and a storage locker. Residents of Upper Mill Pond enjoy private access to the beautiful courtyard lounge with peaceful greenspace views, along with exceptional amenities including the indoor heated pool, gym, saunas, and golf simulator. Located beside the clubhouse where friends gather for social events and activities, this home is also just a short walk to the medical clinic, pharmacy, cafe, hair salon, massage clinic, woodworking shop, and hobby spaces available to all Residents. This is a wonderful opportunity to enjoy a carefree lifestyle in one of the Village's most desirable buildings, surrounded by friendly neighbours and everything you need just steps from your front door.
/u.realgeeks.media/haltonregionhomesearch/LW-Logo-White.png)
Additional Information
- Interior Features
- Auto Garage Door Remote(s)
- Exterior Features
- Balcony
- HOA Fee
- $878
- Zoning
- DE/S-664d, DE/S-664, DE/S-1023
- Appliances
- Built-in Microwave, Dishwasher, Dryer, Refrigerator, Stove, Washer
- Heating
- Forced Air, Natural Gas
- Air Conditioning
- Central Air
- Roof
- Asphalt Shing, Flat
- Foundation
- Poured Concrete
- Pool
- Yes
- Garage Spaces
- 1
Mortgage Calculator
The data relating to real estate on this web site comes in part from the Internet Data Exchange (IDX) program of the London and St. Thomas Association of REALTORS®. The information herein is believed to be accurate and timely, but no warranty as such is expressed or implied.The trademarks MLS®, Multiple Listing Service® and the associated logos are owned by The Canadian Real Estate Association (CREA) and identify the quality of services provided by real estate professionals who are members of CREA. Used under license.Trademarks owned or controlled by The Canadian Real Estate Association. Used under license.
The information provided herein must only be used by consumers that have a bona fide interest in the purchase, sale, or lease of real estate and may not be used for any commercial purpose or any other purpose.